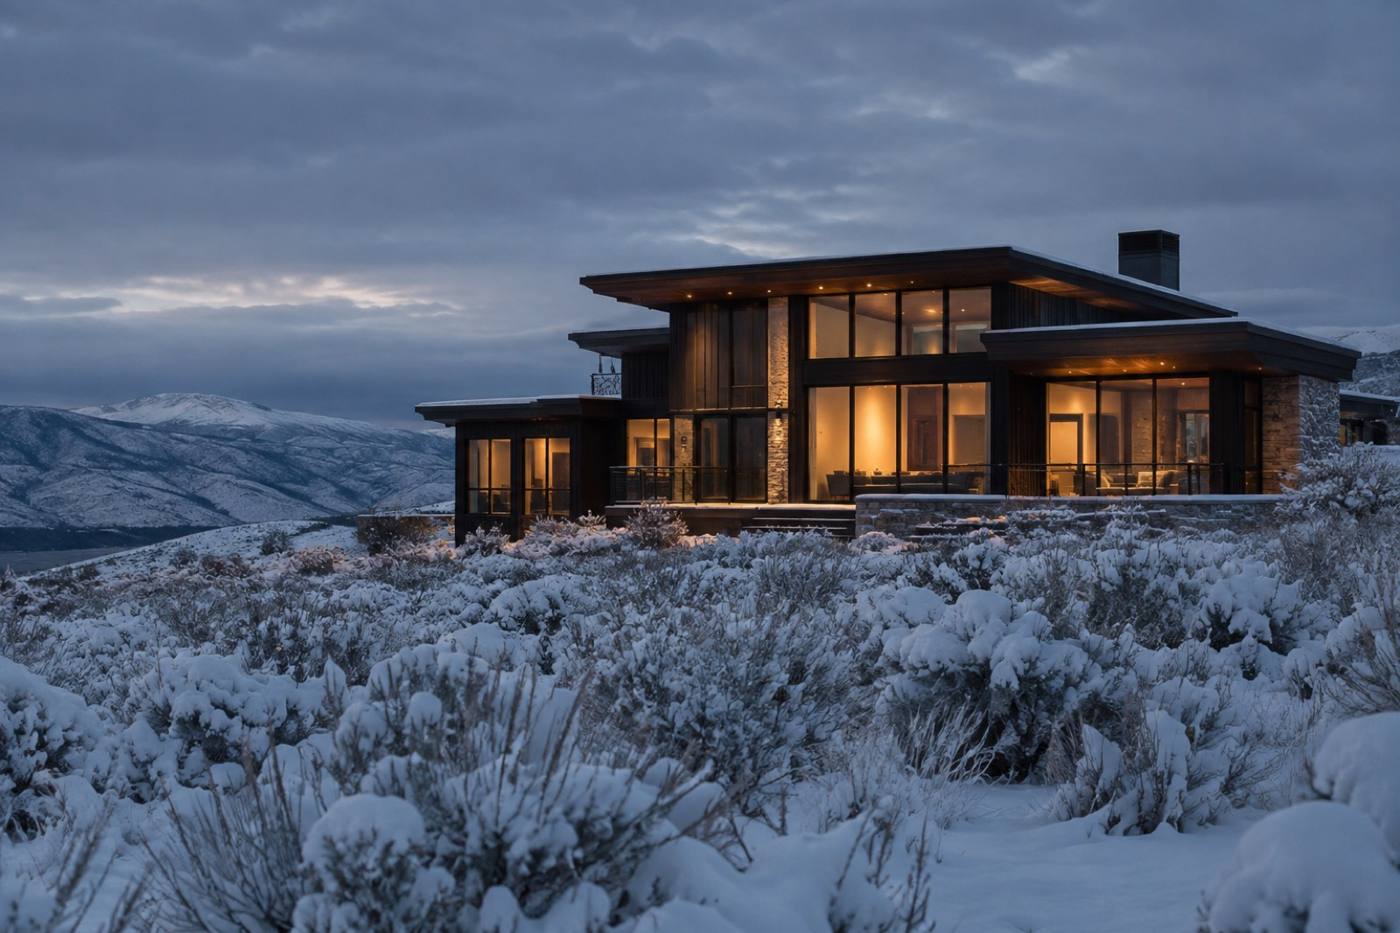
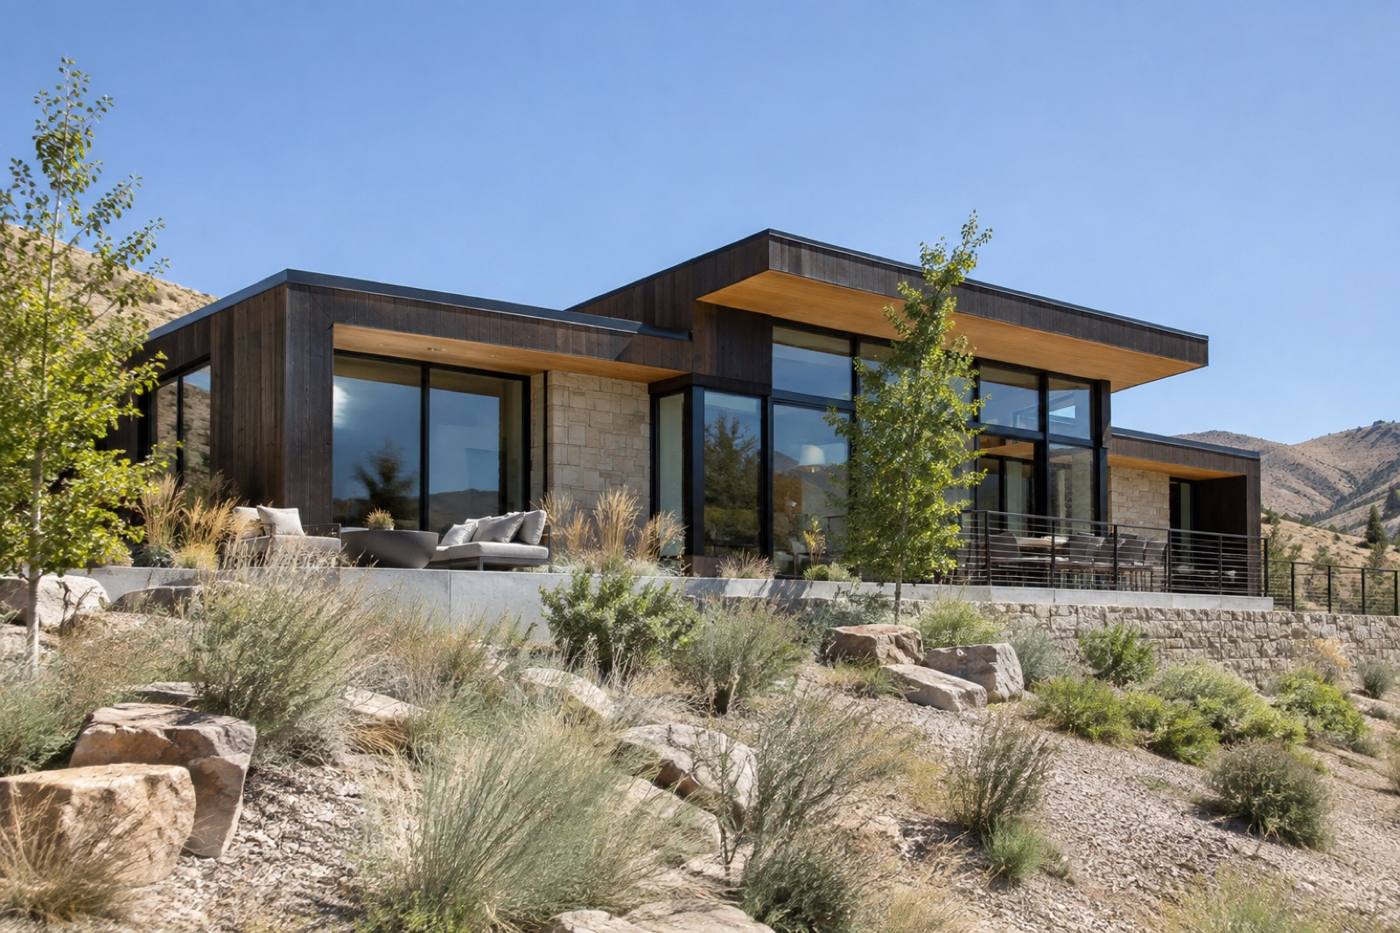
Boise asks a house to hold heat in through a deep-winter valley and keep it out through a high-desert summer. Stonewick is an architect-led custom home builder, and both seasons get resolved in the drawings before ground breaks.
01 — Two seasons
A Boise house spends half the year holding heat in and half the year keeping it out. The details that do one job usually fight the other.
So we resolve them on paper, before ground breaks — the wall assembly, the glazing, the overhangs, the mechanicals. Each one is detailed for January and checked again for July.
Wall assembly
January
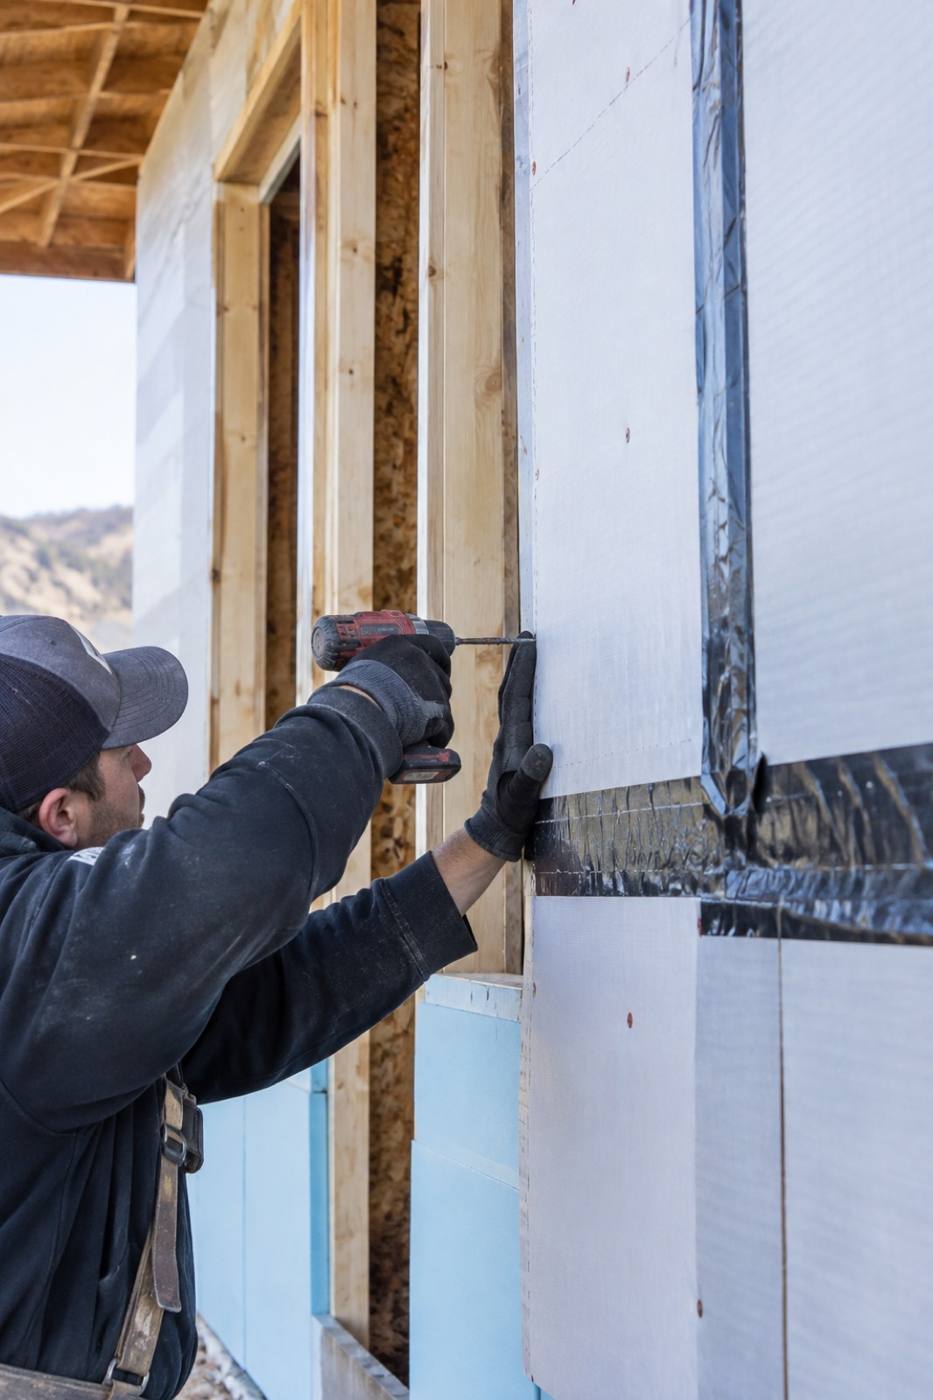
Continuous exterior insulation, taped sheathing, sealed penetrations and a drainage plane that moves meltwater away from the structure instead of into it.
July
The same assembly has to shed a high-desert afternoon. Shading, ventilation and cladding detailing do more work than anything running inside the house.
Glazing
January
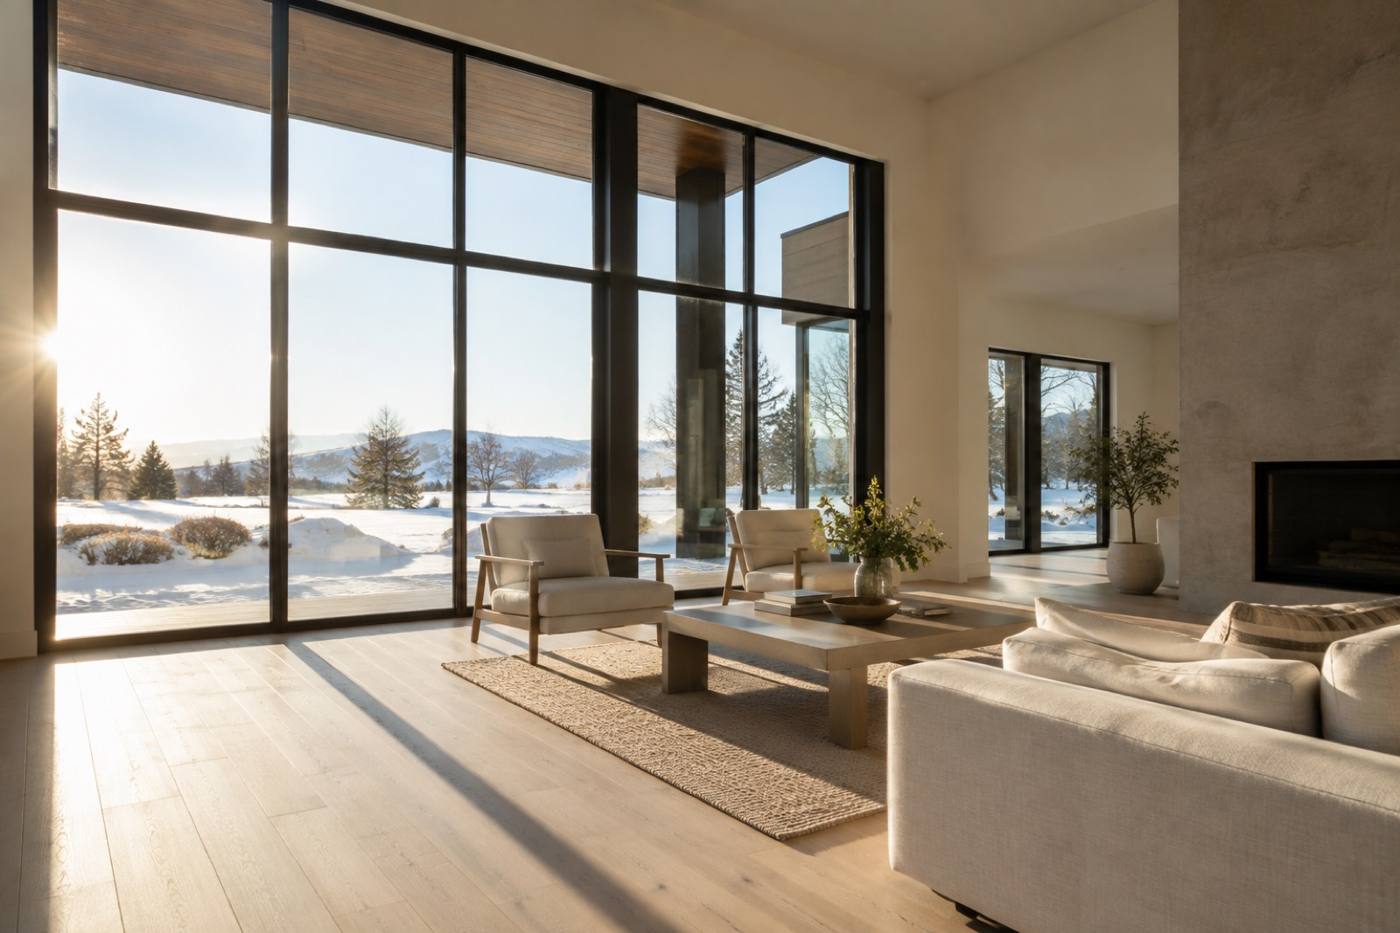
Glass is where a warm house loses most of it. We size openings for low winter sun and specify frames and coatings that keep the gain where it belongs.
July
In July the same glass is a liability. Overhangs, orientation and exterior shading do the work before the mechanical system ever runs.
Outdoor living
January
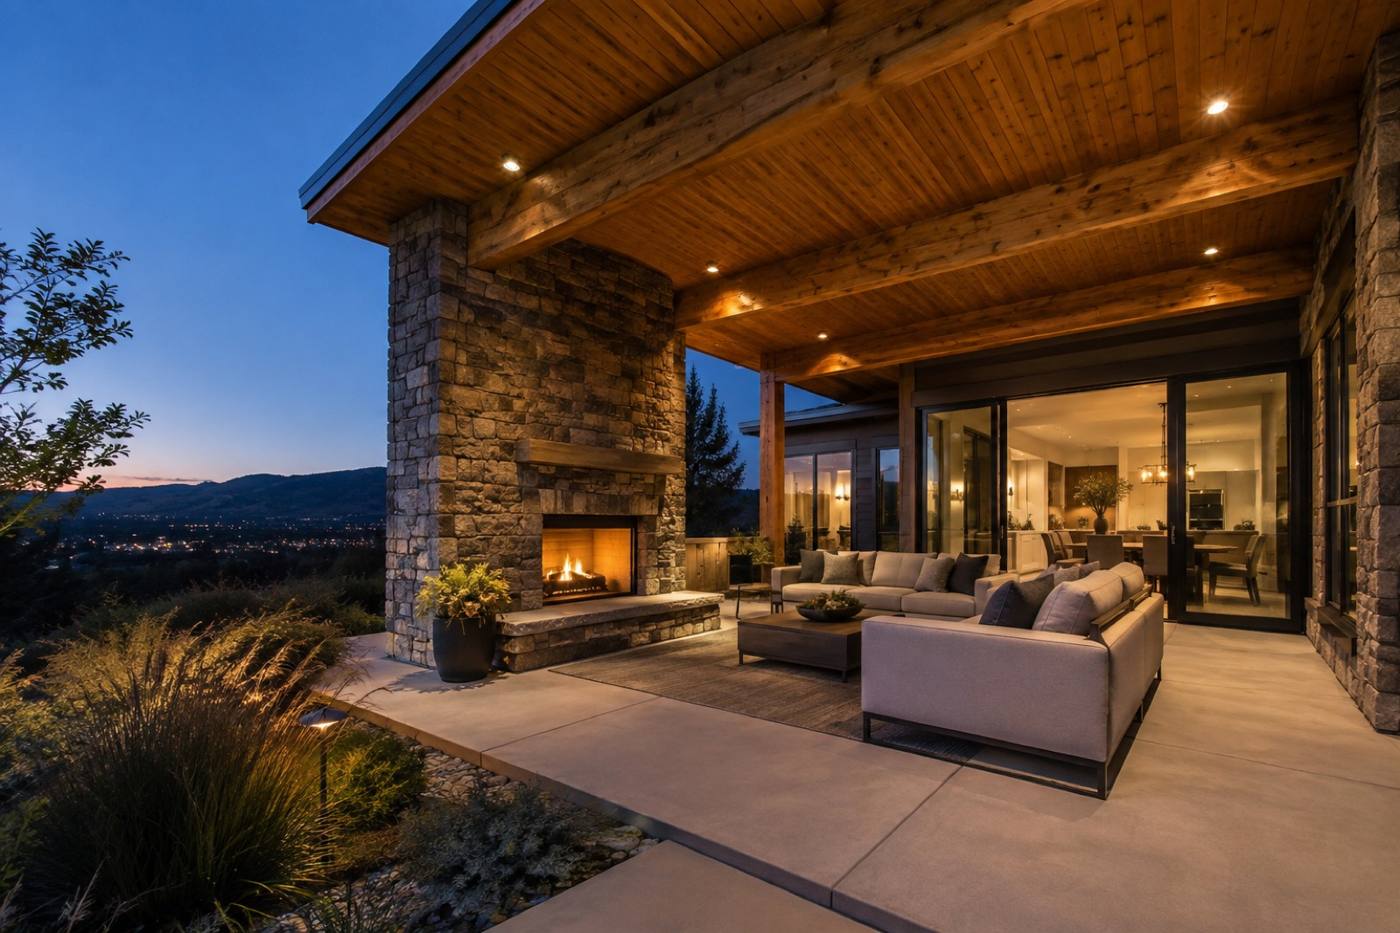
Covered, drained and sheltered, so the outdoor space stays part of the house in the months nobody expects to use it.
July
In summer that same space takes over — shade through the middle of the day, cross-breeze in the evening, and a fire feature that waits for the temperature to drop.
Mechanicals
January
A tight, carefully detailed envelope means smaller equipment running less often through the coldest weeks of the year.
July
The same system carries the summer peak. We size for the extremes Boise actually delivers, in both directions.
You can’t design for one season and live in the other.
02 — Completed homes
Every Stonewick home is drawn by an architect and built by one team, then it goes out and lives through its first January and its first July.
The details on paper are the details that get framed, sealed and finished.
Insulation, air sealing and glazing resolved for the cold and checked again for the heat.
Covered, shaded and drained, so it works in more than one month of the year.
03 — How we work
One architect-led team carries a project from the first site walk to the last warranty call. Nothing gets handed off between offices.
Before you buy, we walk the ground: sun and orientation, snow and drainage, access and setbacks. It is the earliest decision and it shapes every one after it.
Your home starts as a drawing, not a catalogue. The architect and the builder sit on the same side of the table, so what gets drawn is what gets built.
One contract and one team from first sketch to handover, so decisions stay in the room instead of moving between parties.
The envelope is detailed for two seasons at once: insulation, air sealing, glazing and mechanicals sized for the extremes rather than the averages.
Covered rooms that shade in July, shelter in January, and drain through the melt.
We stay on the project after you move in, so the house gets looked at once it has lived through both seasons.
04 — Warranty
A new house keeps moving after handover. It dries, it settles, and it goes through its first winter and its first summer.
Stonewick stays on the project after you move in. Warranty support is part of the build, not an afterthought — the details get looked at once the house has been through both seasons.
Start a build
Tell us where you’re building and what you have in mind. We’ll walk the site, talk through both seasons, and tell you honestly what the house needs.