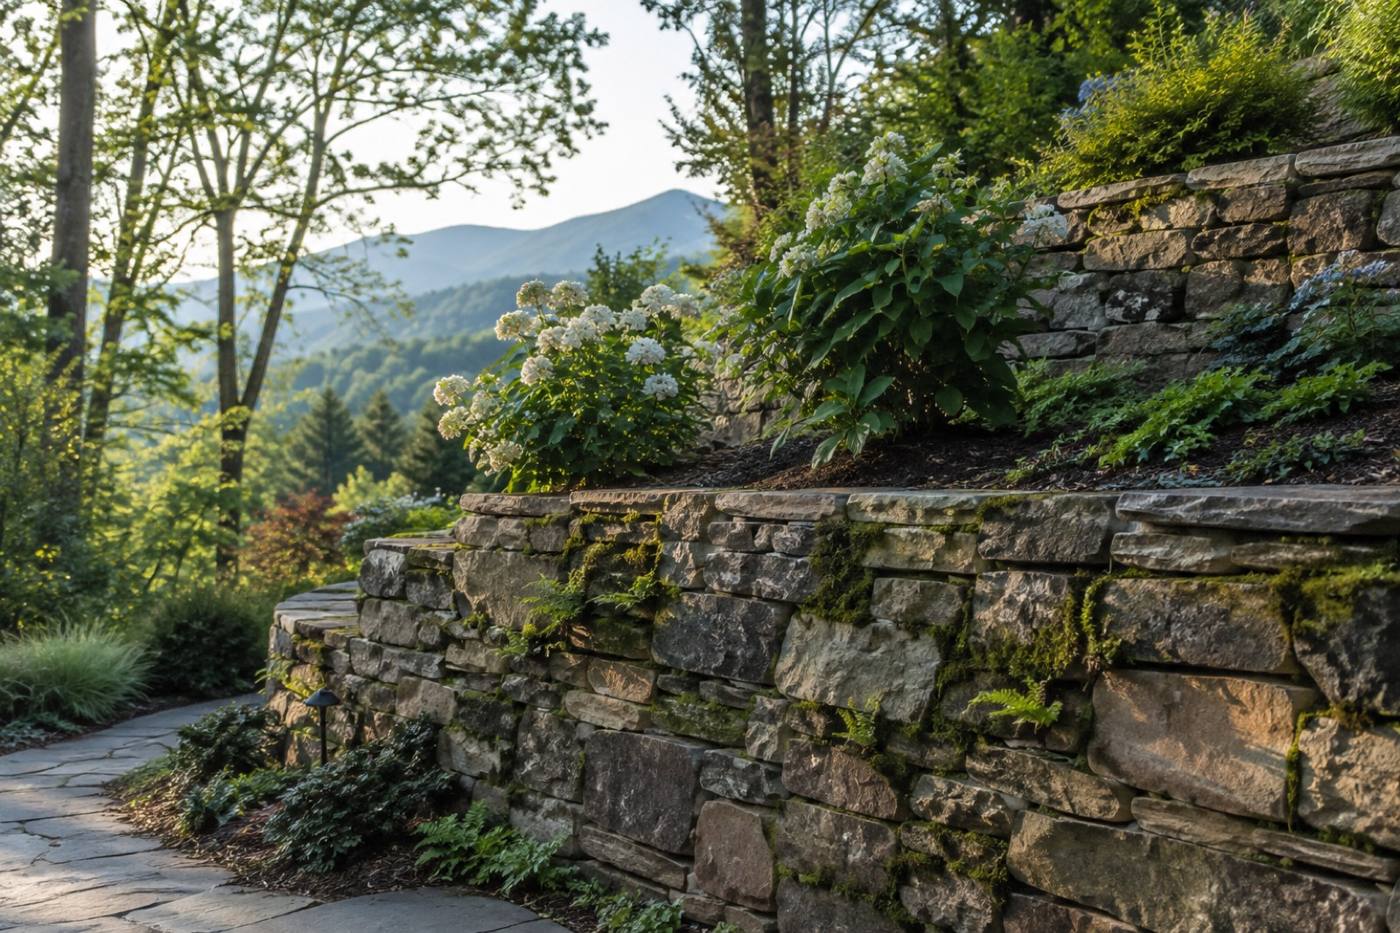
Late February · Grading and drainage
A wall that took the water with it
A back slope that stayed wet all winter, rebuilt in stone tiers so the water has somewhere to go and the beds above it stay planted instead of sliding.
Asheville, North Carolina · Design & Build
Native plant beds, retaining walls, paver patios, grading and drainage, stone pathways and seasonal cleanups — planned on Asheville's calendar, so each piece of work lands in the right month for the ground it sits on.
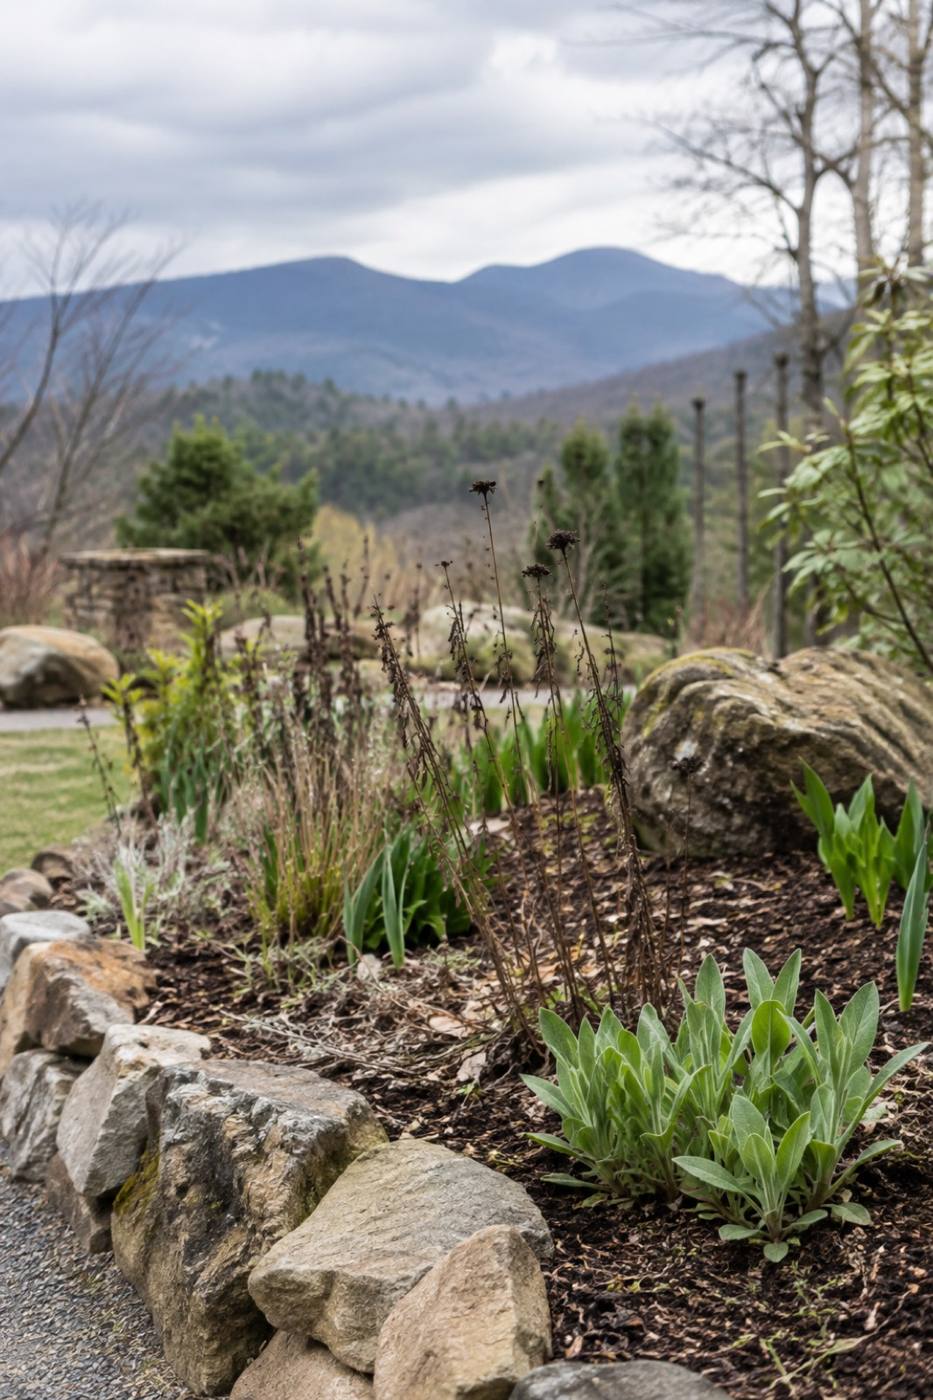
Read the ground — soil, slope, and where water moves.
Grading and drainage, shaped before anything is planted.
Native bed design and install while the soil is workable.
Walls, walkways, and patio base work in dry weather.
Follow-up planting, mulch, and the season's first cleanup.
01 — Reading the ground
Before a single plant is chosen, we walk the property and read what the ground is already doing. Where does water sit after a hard rain? Which slope is fighting you? How much sun does that bed actually get in April, not in July?
That reading becomes the plan: grading and drainage first, then stone, then the native beds that hold the slope, feed the pollinators, and look like they belong to the Blue Ridge rather than to a catalogue.
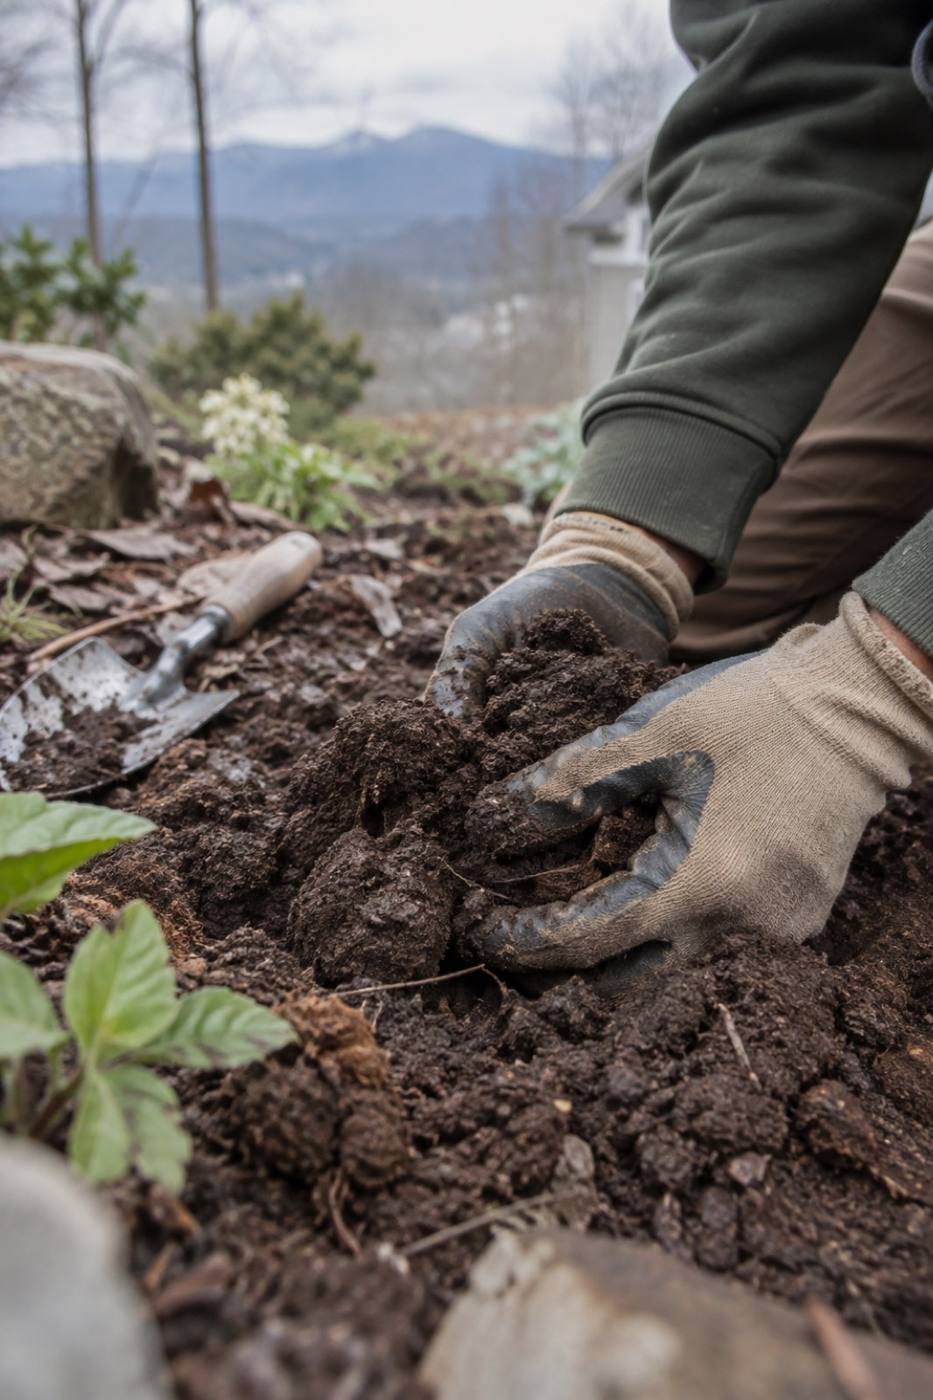
02 — The work, by month
In Asheville the window is short and the rain decides a lot. This is the order the work happens in.
Reshaping the ground so water leaves the way it should. Graded beds, swales, and the soil prep that everything else sits on — done before planting season crowds the calendar.
Cutting back last year's growth, clearing winter debris, refreshing mulch and edges. A March cleanup is what lets the native beds come back clean instead of crowded.
Beds drawn for the light and soil they actually have, planted with species that belong here. Layout, spacing, and a planting plan you can read month by month as it fills in.
Walks and garden paths laid to follow the grade rather than fight it, set in stone that suits the house and the hillside, with planted edges on both sides.
Stone walls that hold a slope and give you back the ground above it. Built for the load and the drainage behind them, not just for the look from the driveway.
Outdoor rooms set into the yard at the level it already sits, with the base work and drainage handled underneath so the surface stays true through the seasons.
03 — Ground book entries
Every project gets a page in the ground book — what the ground was doing, what we built, and when it happened.
A back slope that stayed wet all winter, rebuilt in stone tiers so the water has somewhere to go and the beds above it stay planted instead of sliding.
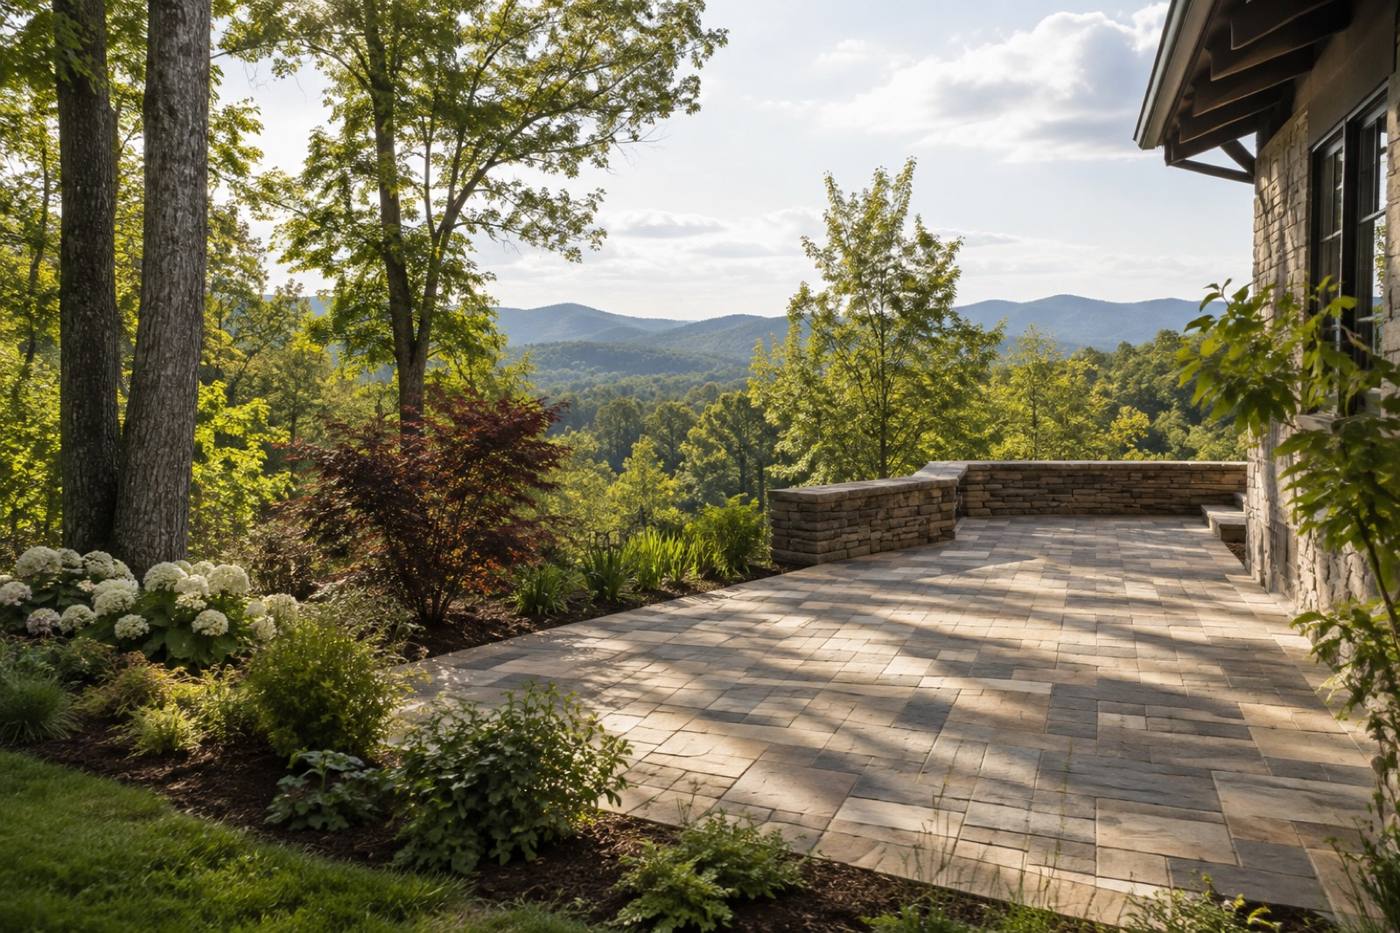
Base work and drainage first, then pavers laid to meet the grade of the yard. A planted edge softens the stone so the patio reads as part of the garden.
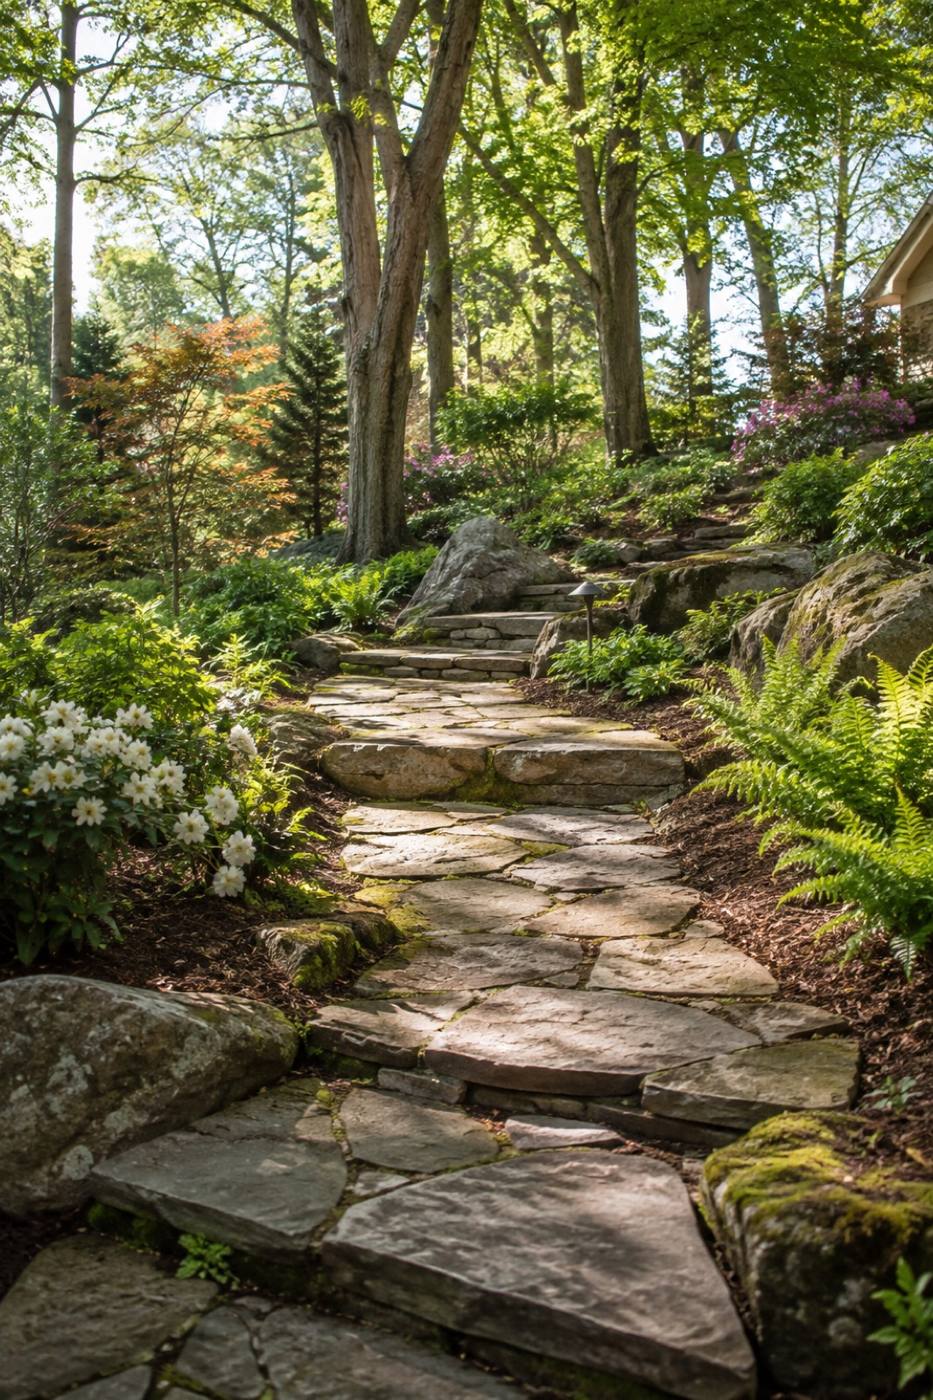
Irregular stone set into the slope between the drive and the front beds — wide enough to use in every season, planted along both sides so the walk belongs to the garden.
04 — Book a consult
Tell us about the property and we'll pair it with a month in the ground book — the one the work actually belongs in.