Group 01
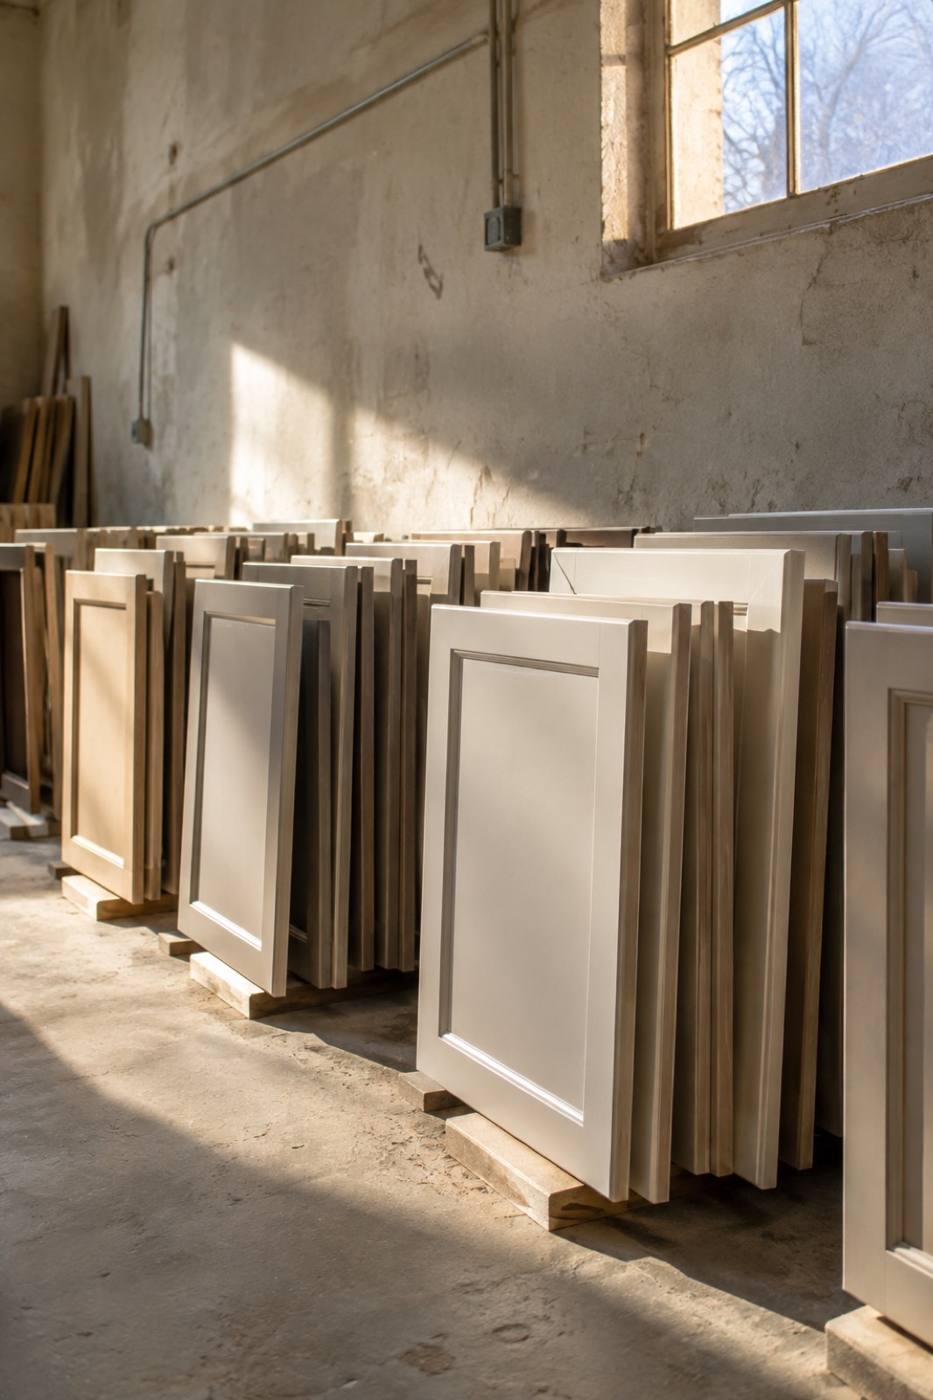
Painted fronts
Bone · Forest · Slate · Ink
Sprayed fronts with the edges eased by hand, so a door feels like a door when you pull it open.
- FinishSprayed, low sheen
- Best forKitchens, vanities
Custom cabinetry & millwork · Lancaster, PA
Sawyer & Finch builds custom kitchen cabinets, built-in shelving, bathroom vanities, mudroom lockers and wood countertops, plus refacing and refinishing. It starts at the showroom wall, where you handle the finishes and choose the one you want to live with.
The specimen library
Painted fronts, stained species, wood countertops and refaced doors hang side by side on the showroom wall. Compare them in your hand, at your own pace, in one visit.
Bone · Forest · Slate · Ink
Sprayed fronts with the edges eased by hand, so a door feels like a door when you pull it open.
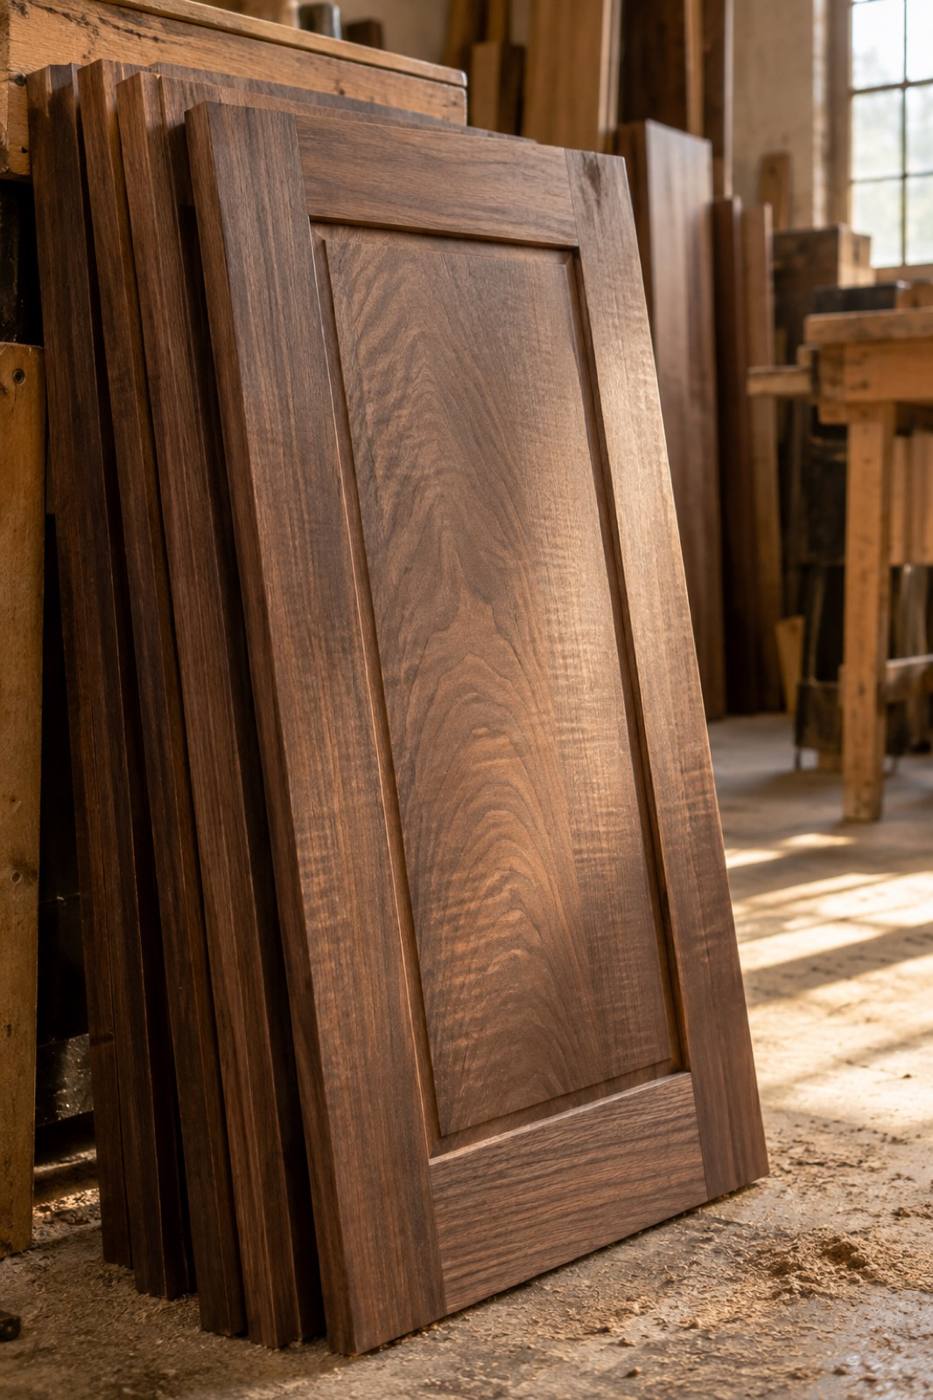
Oak · Walnut · Ash · Cherry
Four species shown in several grain cuts, so you can line two of them up against each other before deciding.
Edge grain · End grain · Ash · Cherry
Edge-grain and end-grain tops finished in the shop, then cut to the run you actually have.
New doors · New fronts · New finish · Stripped
New doors and drawer fronts on the boxes you already have, or a fresh finish on doors you already like. Same room, redone.
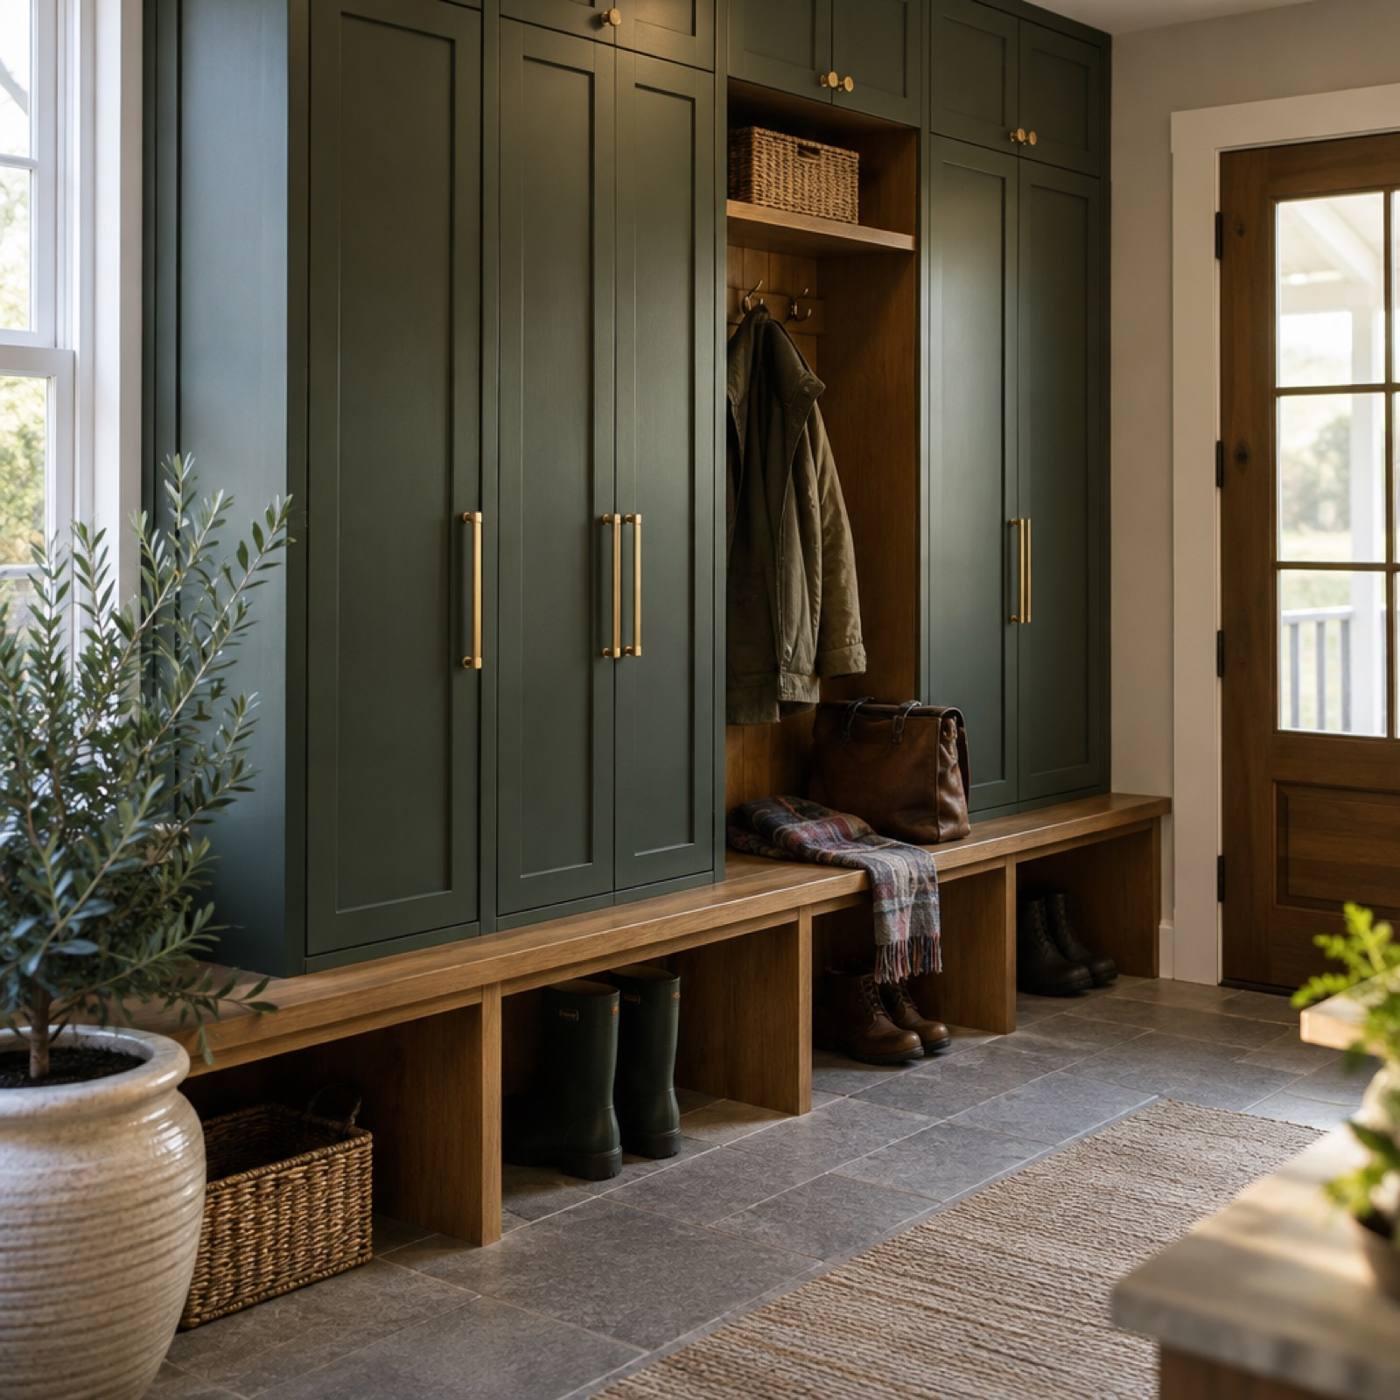
Locker, cubby and bench fronts are sized to the wall you have, so boots stay on the floor, coats come off the chair and keys land in one place.
What we build
Every project starts at the same wall of finishes. Pick the door, and the rest — boxes, shelves, tops, hardware — follows from it.
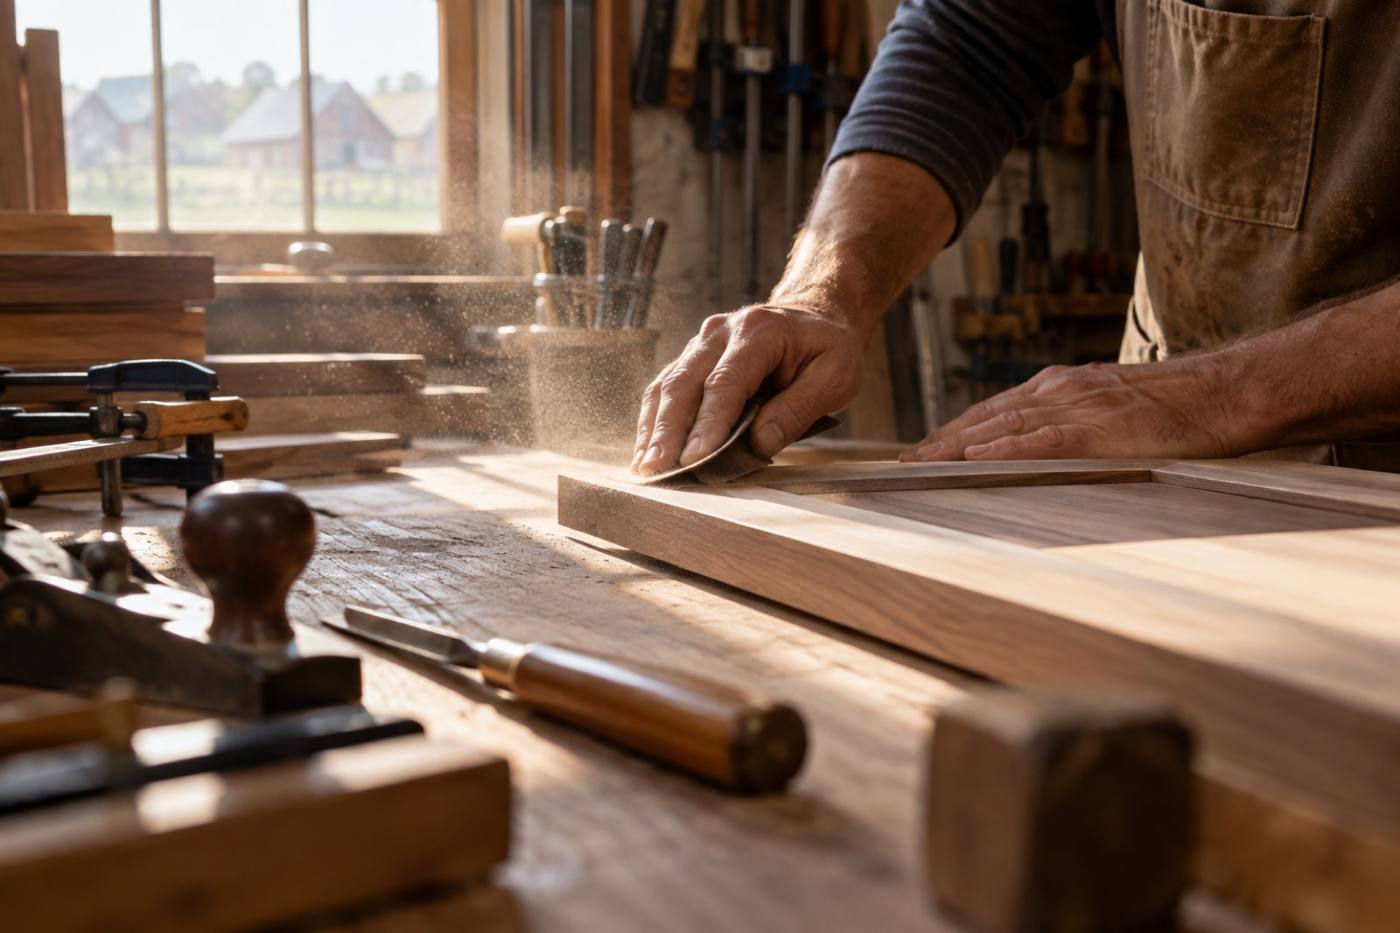
Doors, drawer fronts, boxes and interiors built to the room, not to a catalogue size.
Shelving and cabinetry that meets the wall, the ceiling and the trim you already have.
Vanity cabinets and fronts sized to the bath, with storage that fits what you keep there.
Lockers, cubbies and bench runs that give the entry a place for everything.
Edge-grain and end-grain tops built in the shop and cut to your run.
New doors and fronts, or a new finish, on the boxes you already own.
The showroom visit
One consultation, four steps. You leave with a direction and a budget range instead of a folder of maybes.
Tell us the room and roughly where the project sits. We set aside showroom time for it.
Painted, stained, refaced, wood tops. Open the doors, feel the edges, hold two grains side by side.
We sketch the run, the heights and the storage against your room's dimensions and the doors you chose.
We measure on site, build the work in the shop, and install the finished cabinetry in your room.
Book a consultation
Send the details below and we'll book your showroom consultation. Bring a photo of the room, a rough measurement, and your budget range — the doors are already on the wall.