Fort Collins, Colorado · Residential flooring
Start level.
Finish beautiful.
Hardwood, tile, carpet and everything underneath them — measured, leveled and installed by people who care about the line you can't see.
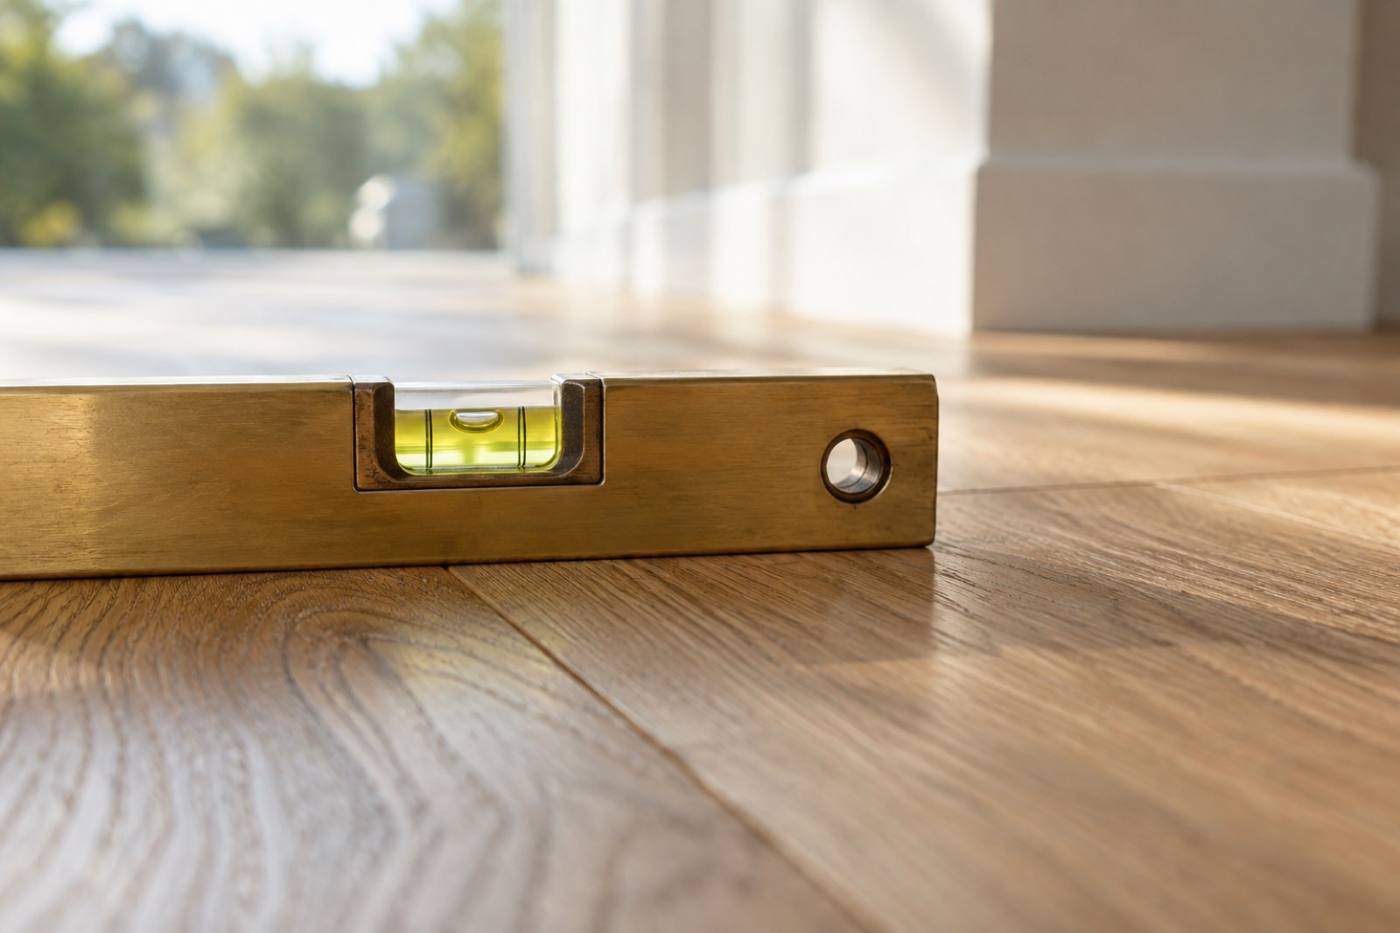
Fort Collins, Colorado · Residential flooring
Hardwood, tile, carpet and everything underneath them — measured, leveled and installed by people who care about the line you can't see.
What you don't see
Subfloor leveling is the least glamorous part of the job and the one that decides how a floor looks further down the road. High spots get planed down. Low spots get filled. The whole room gets checked end to end before a single plank goes down.
It is part of every floor we install — because a floor laid off a true line sits flat underfoot, stays tight at the seams and settles quietly.
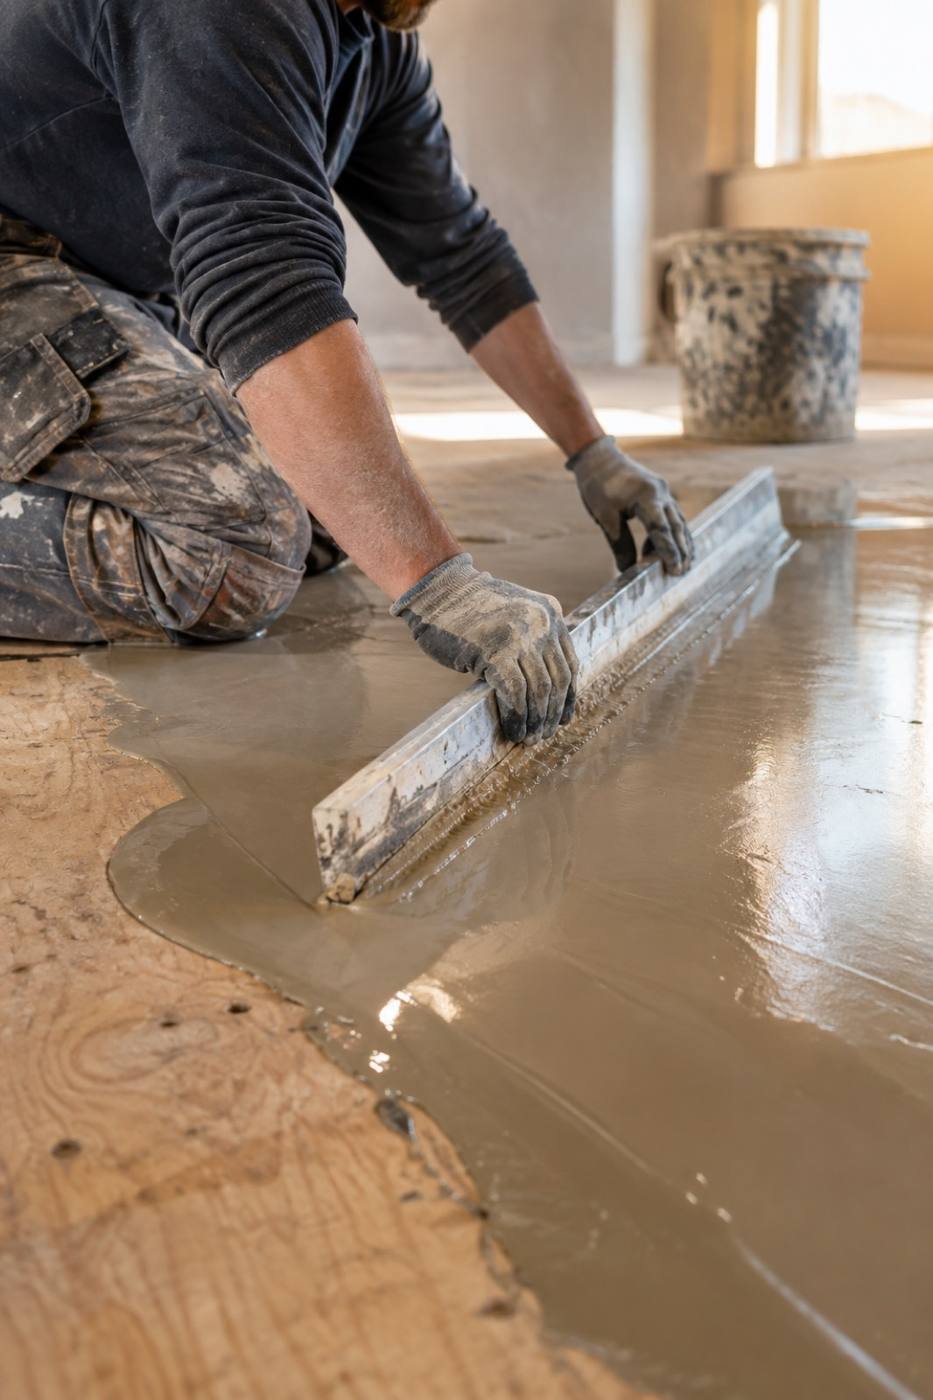
Highs planed, lows filled, and the whole run checked with a straightedge before anything is laid over it.
Doorways, stairs and the places where one material meets another get worked out before installation day, not during it.
A floor laid off a true line stays tight at the seams and consistent from the first board to the last.
What we install
Every one of them starts the same way — on a subfloor that is flat, sound and ready to take a floor.
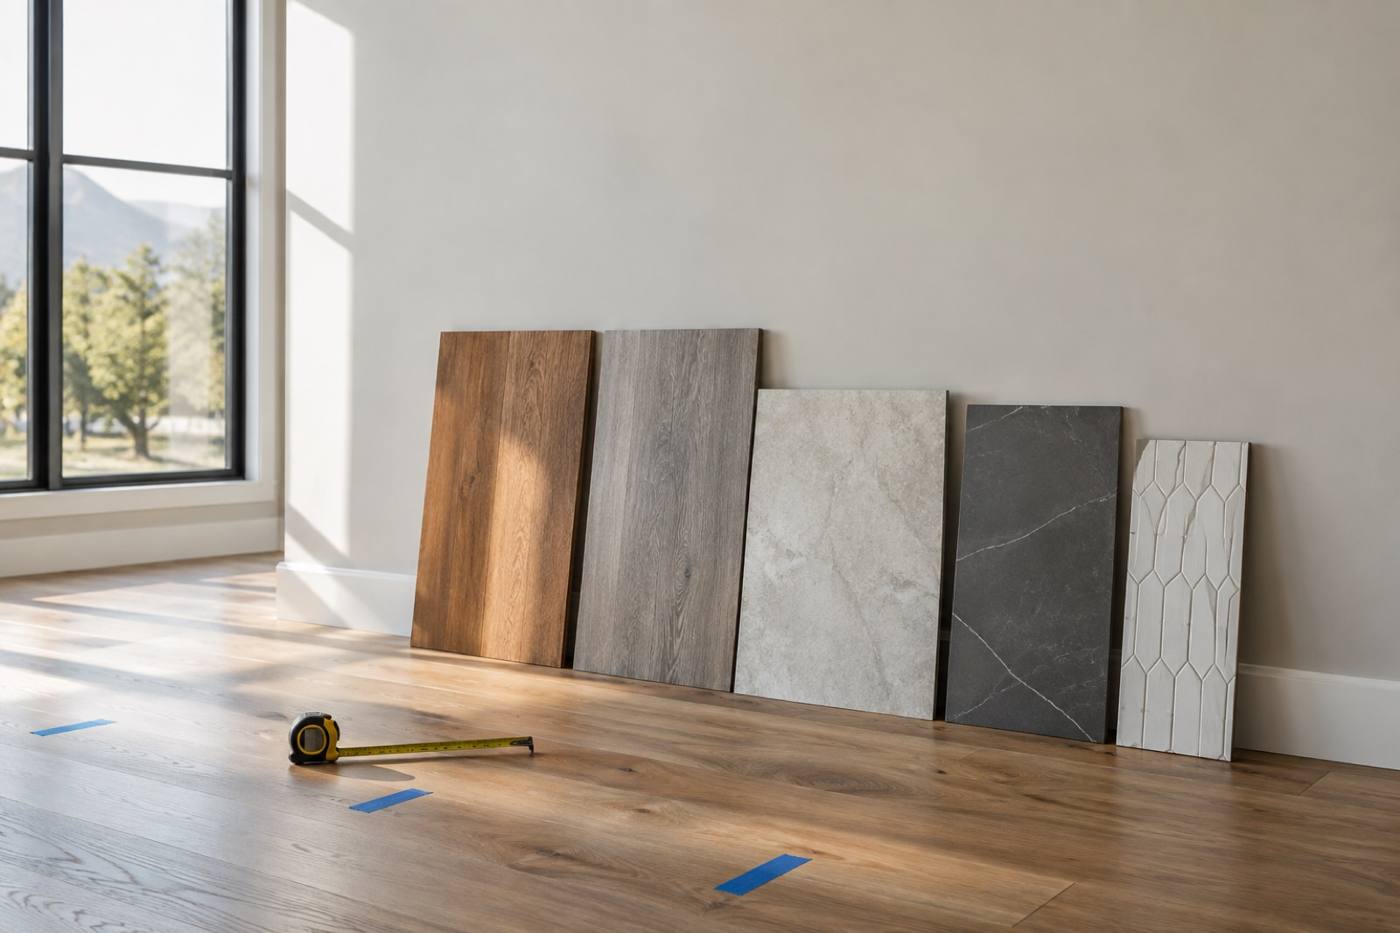
The step everything else depends on. We plane high spots, fill low ones and bring the whole room to a true plane before a floor goes down.
Solid and engineered hardwood, laid and fitted with room left for the boards to move with the seasons in a Colorado house.
Luxury vinyl plank and laminate, set out straight off a level line, with transitions and trim finished clean.
Kitchens, baths, entries and mudrooms — tile and stone set on a prepared substrate so the grout lines stay true across the floor.
Bedrooms, stairs and basements, measured and stretched properly so the pile sits even wall to wall.
Sanding an existing floor back to bare wood and finishing it in the tone you choose, with the color checked in your own light first.
How it goes
We measure the rooms you're planning — doorways, stairs and awkward corners included — and look at what's underfoot now.
Samples come to you: hardwood, LVP, tile and carpet, laid out where the light actually falls in your rooms.
High spots planed, low spots filled, and the whole room checked against a straightedge before anything is laid.
Installation, transitions and trim, then a walkthrough room by room so you can see the finished floor before we pack up.
Book a visit
We come to you, measure the rooms you're planning, look at what's underfoot now and set samples out in your own light — no showroom lighting, no guesswork.
We measure every room you're considering, including doorways, stairs and the corners that are easy to forget.
We check the subfloor and tell you plainly what it needs before a floor goes over it.
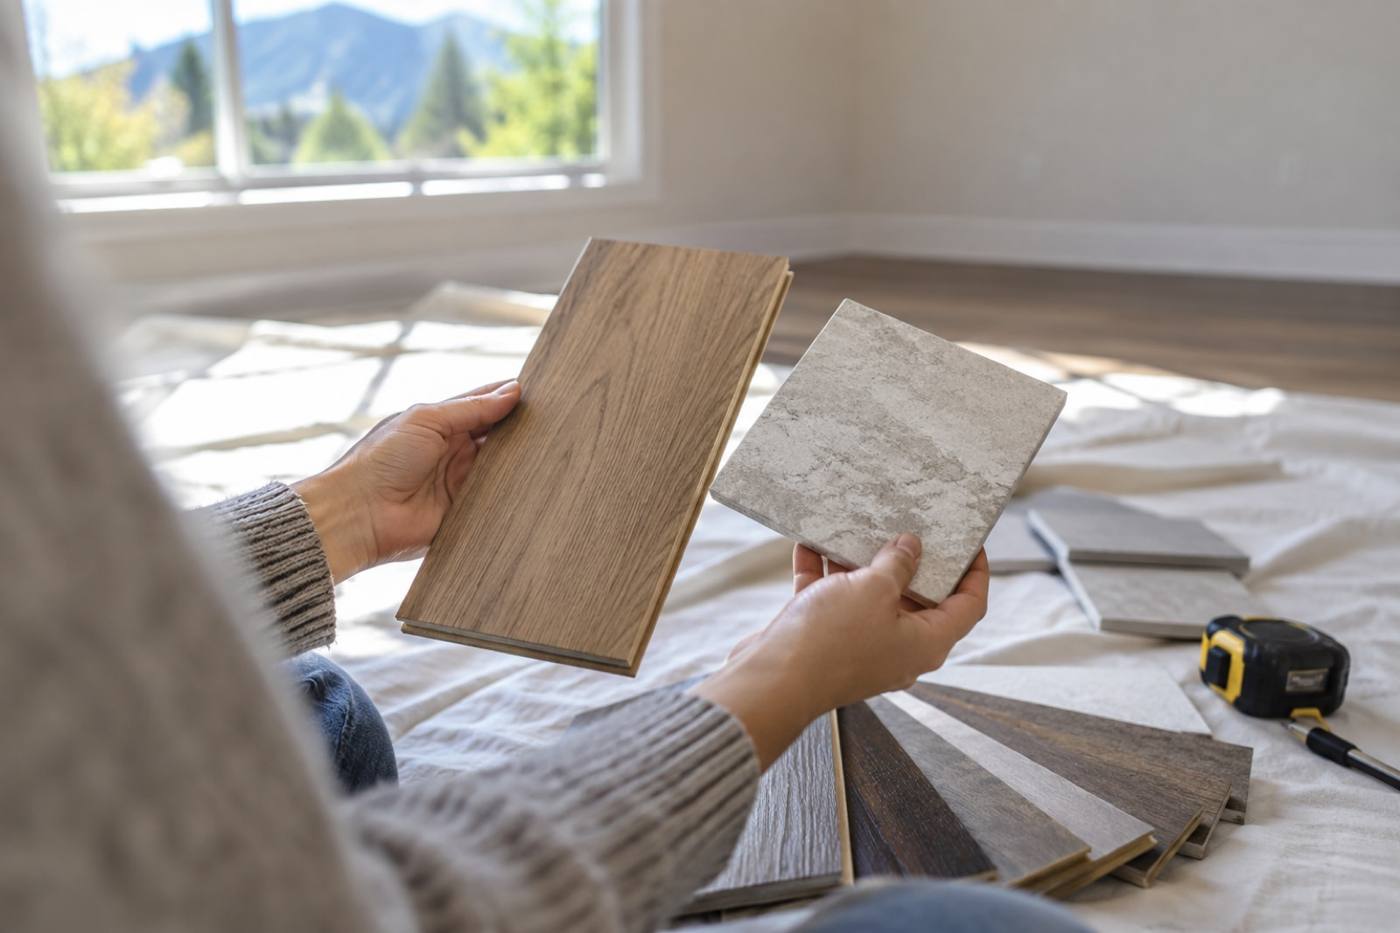
We lay out hardwood, tile, LVP and carpet samples where the daylight lands, so the color you pick is the color you get.

Riverstone Flooring Co.
Book an in-home measure and color consult, and we'll bring the tape, the level and a fan of flooring samples to your door.
Book an in-home measure