Quarry LaneHardscapes Book a visit

Bend, Oregon · Hardscape & Landscape Construction

Every step, considered.

Paver patios, walkways, retaining walls and outdoor kitchens, built for high-desert yards around Bend. Every one begins with a design visit, standing on your ground.

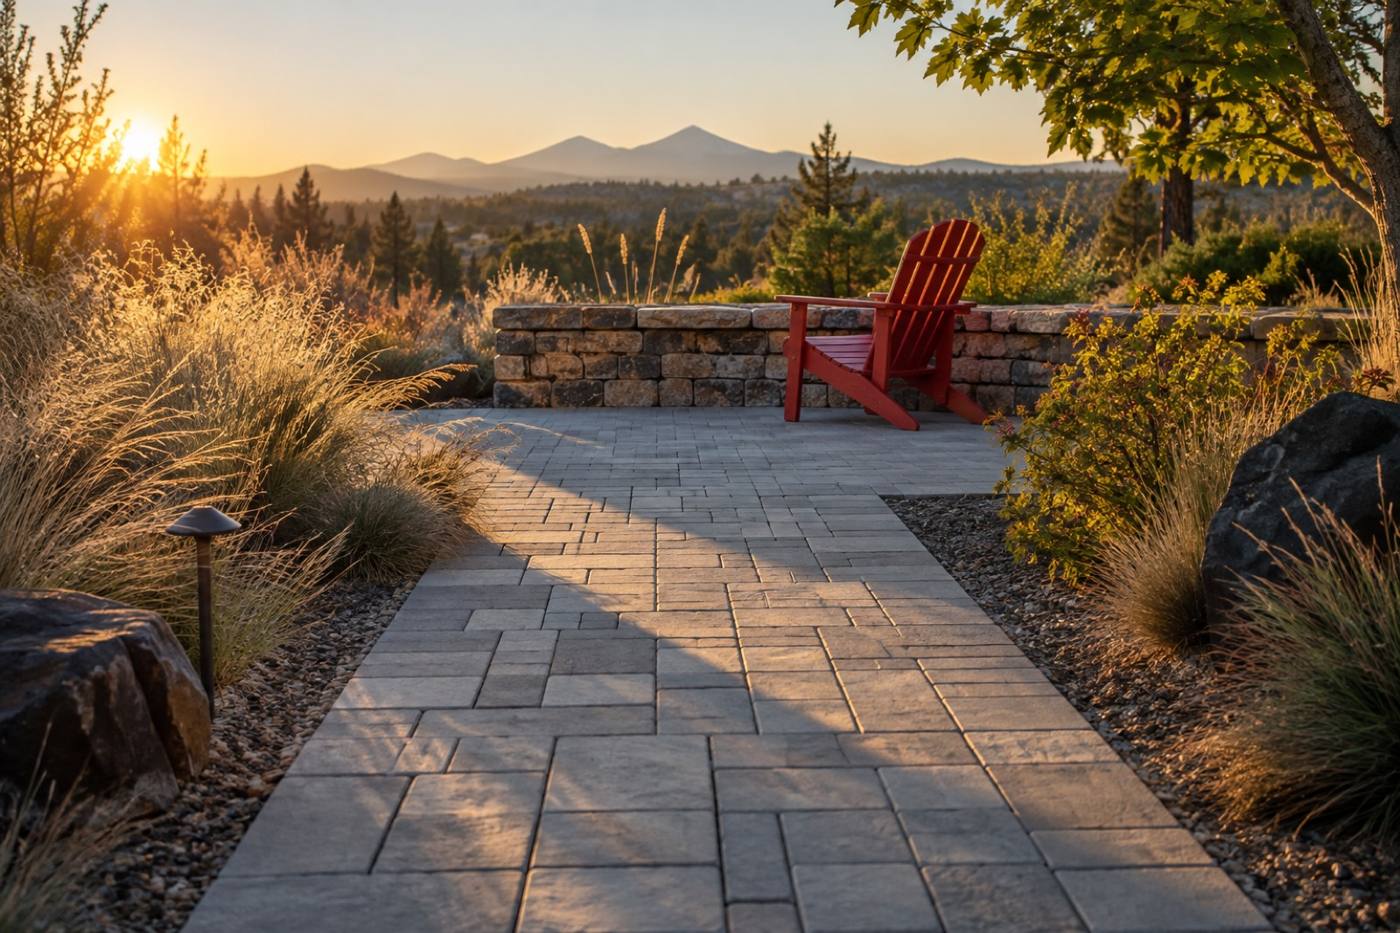
A newly laid paver walkway at golden hour leading to a low retaining wall and a cherry red outdoor chair
Set pavers, a low wall, one red chair. Late light in a Bend backyard.

The path

Walk a yard before you build one.

The scroll follows one route — in from the street, up the walkway, across the patio, along the wall, into the kitchen, out into the light. That is roughly how a design visit runs: in order, on your ground, with a tape measure and a lot of questions.

01

Step one · The walkway
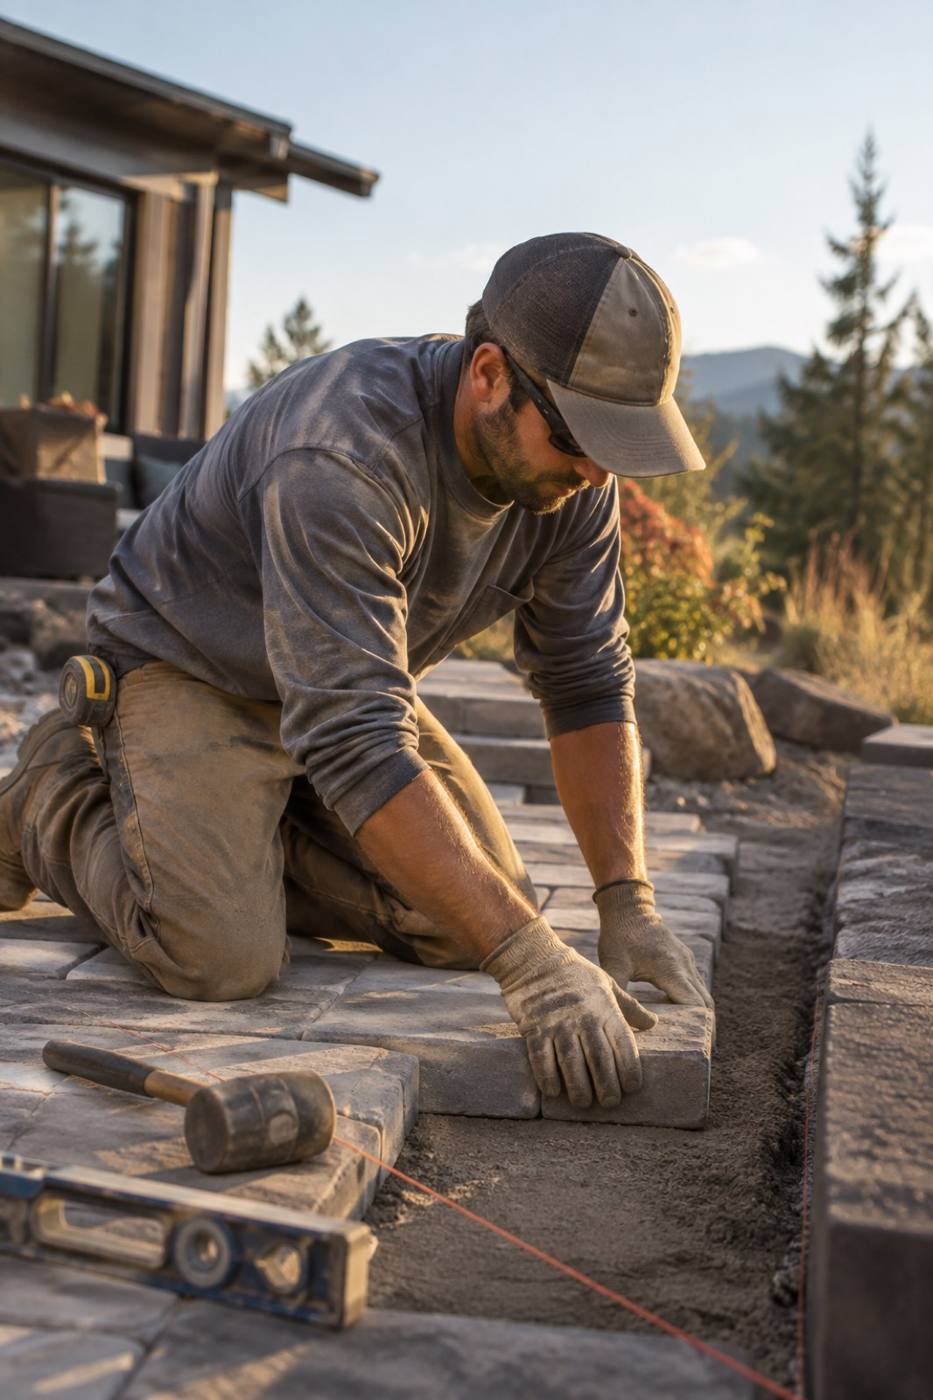
A crew member kneeling to set pavers on a prepared base in a Bend backyard
Setting pavers on a prepared base.

Underfoot, first.

Paver walkways set the pace for everything after them. We lay them wide enough to walk two abreast, on a base prepared for high-desert ground, and let the route find the doors, the gate and the garden instead of cutting straight through them.
02

Step two · The patio

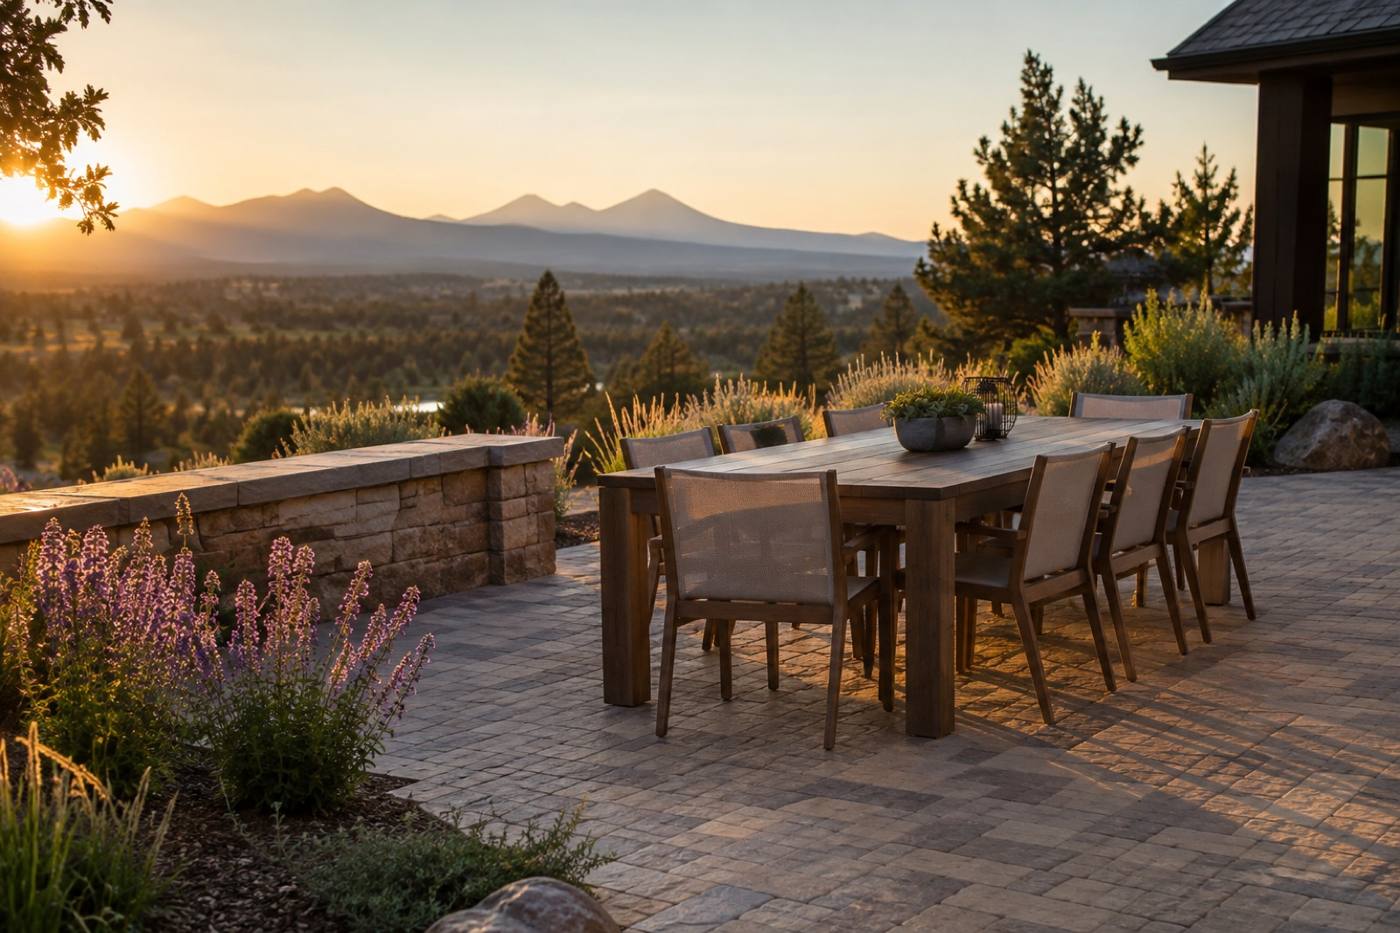
A finished paver patio at golden hour with a long wooden dining table and planting beds
A finished patio, shaped around the back door.

A room with no ceiling.

The patio is where the yard becomes furniture. We shape it around how you actually sit outside — a long table, a fire, a corner that holds the last of the sun — then build it level, draining away from the house.

03

Step three · The retaining wall

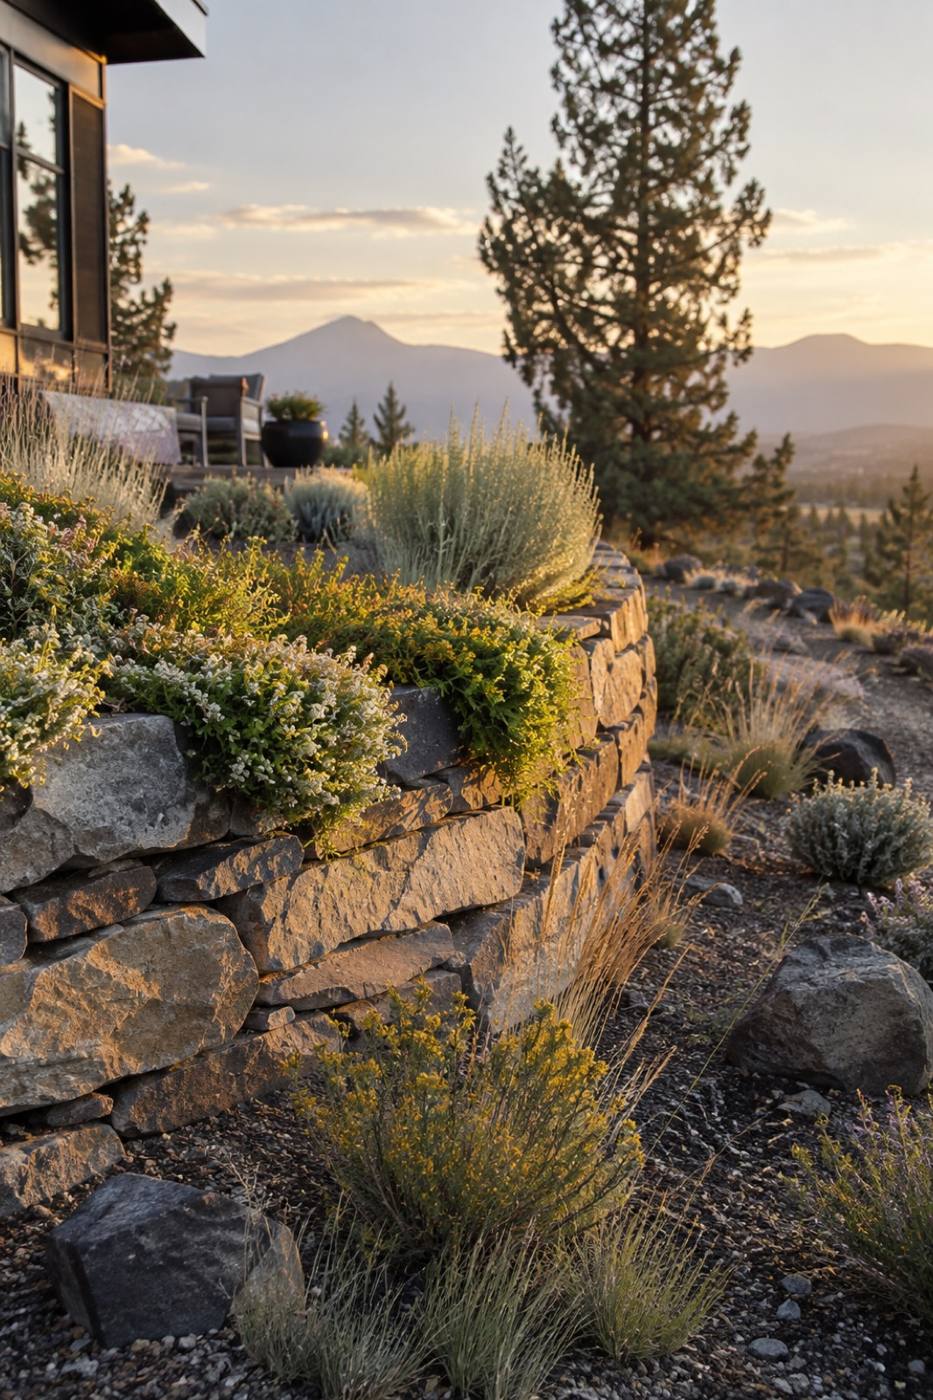
A low stacked-stone retaining wall terracing a sloping yard with native plantings above
A low wall holding the grade, with planting above it.

Held, not just stacked.

A wall is a grade change you can lean on. Base and drainage go in before a single block is set, so the ground above stays where it belongs and the planting below has something to root into.

Side trails

Three ways the path can run.

Every property starts somewhere different. Find the one that sounds like yours, then follow it to the work it leads to.

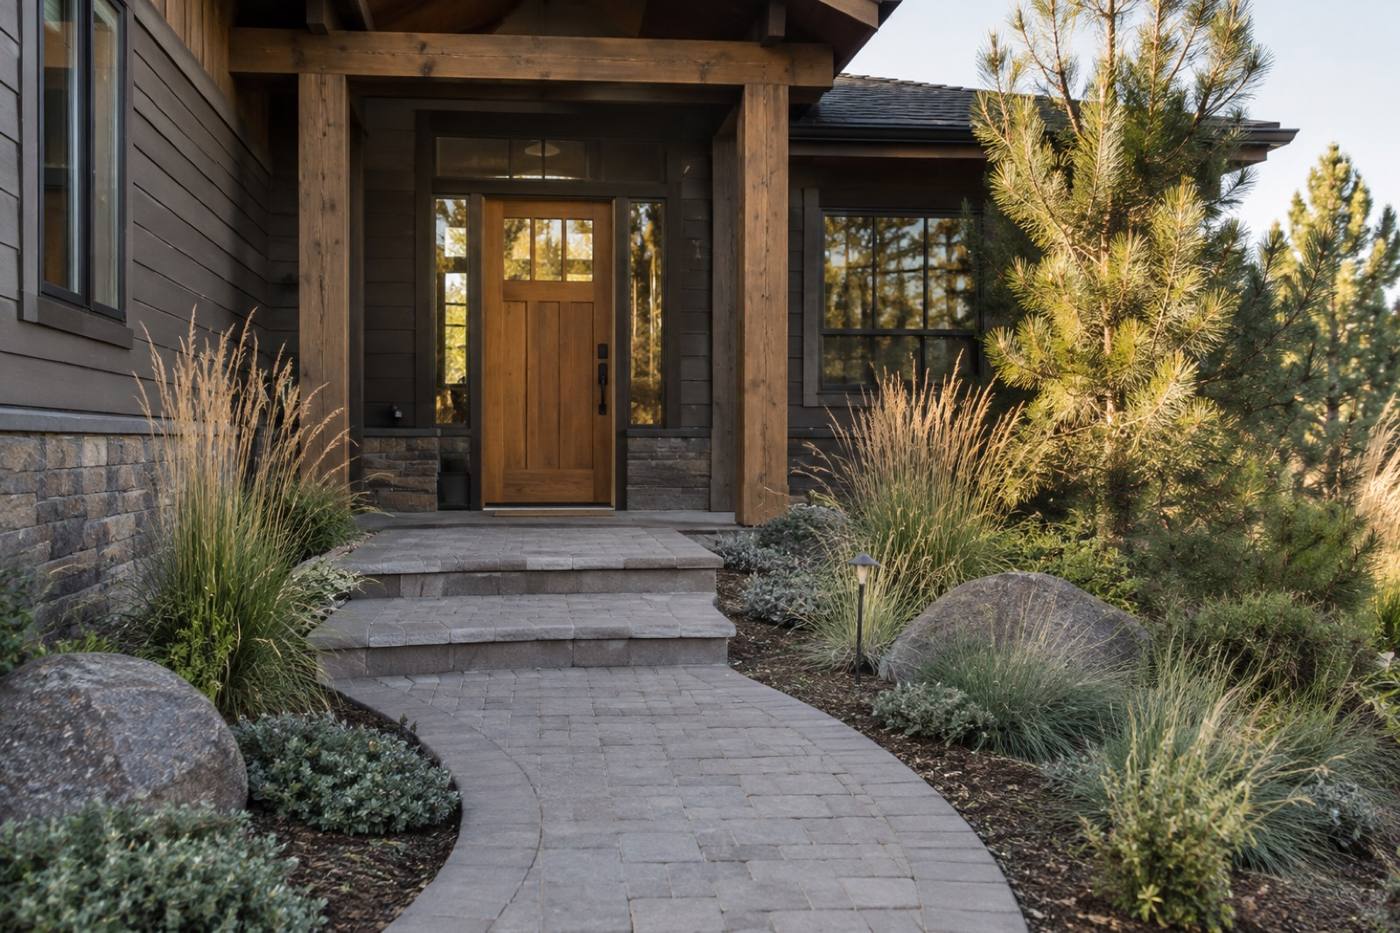
A curving paver walkway with two low steps leading to a front door, edged with native grasses

The front approach

Walkway, steps and entry planting. Where a visitor gets their first read of the house — and where a path either makes sense or does not.

Plan a front approach
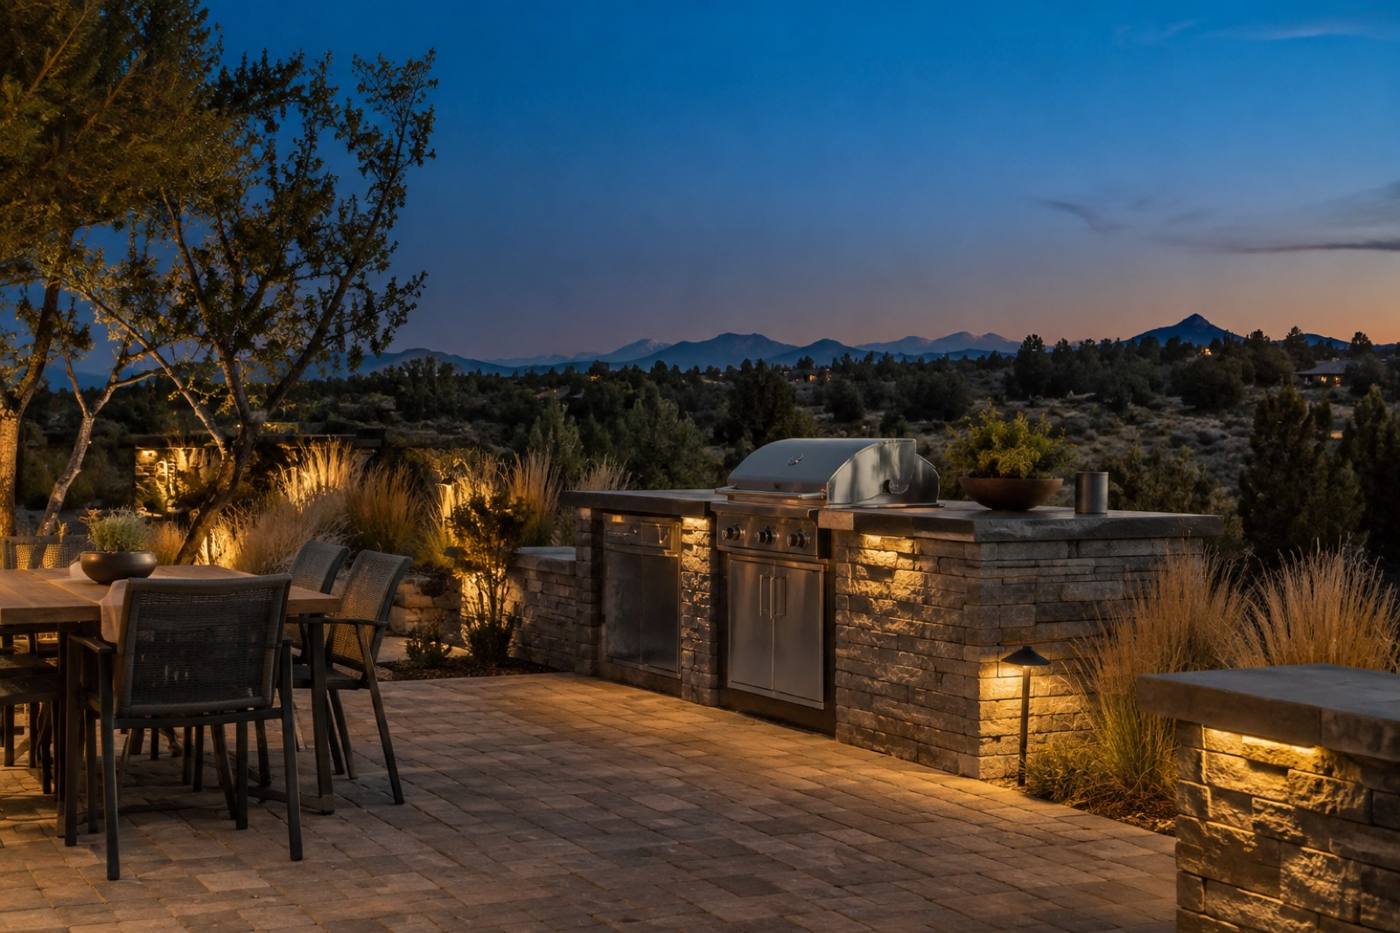
A paver patio with an outdoor kitchen counter and warm low lighting at early evening

The backyard room

Patio, outdoor kitchen and lighting. The part of the property you will use on a Tuesday night, not only when there is a party.

Plan a backyard room
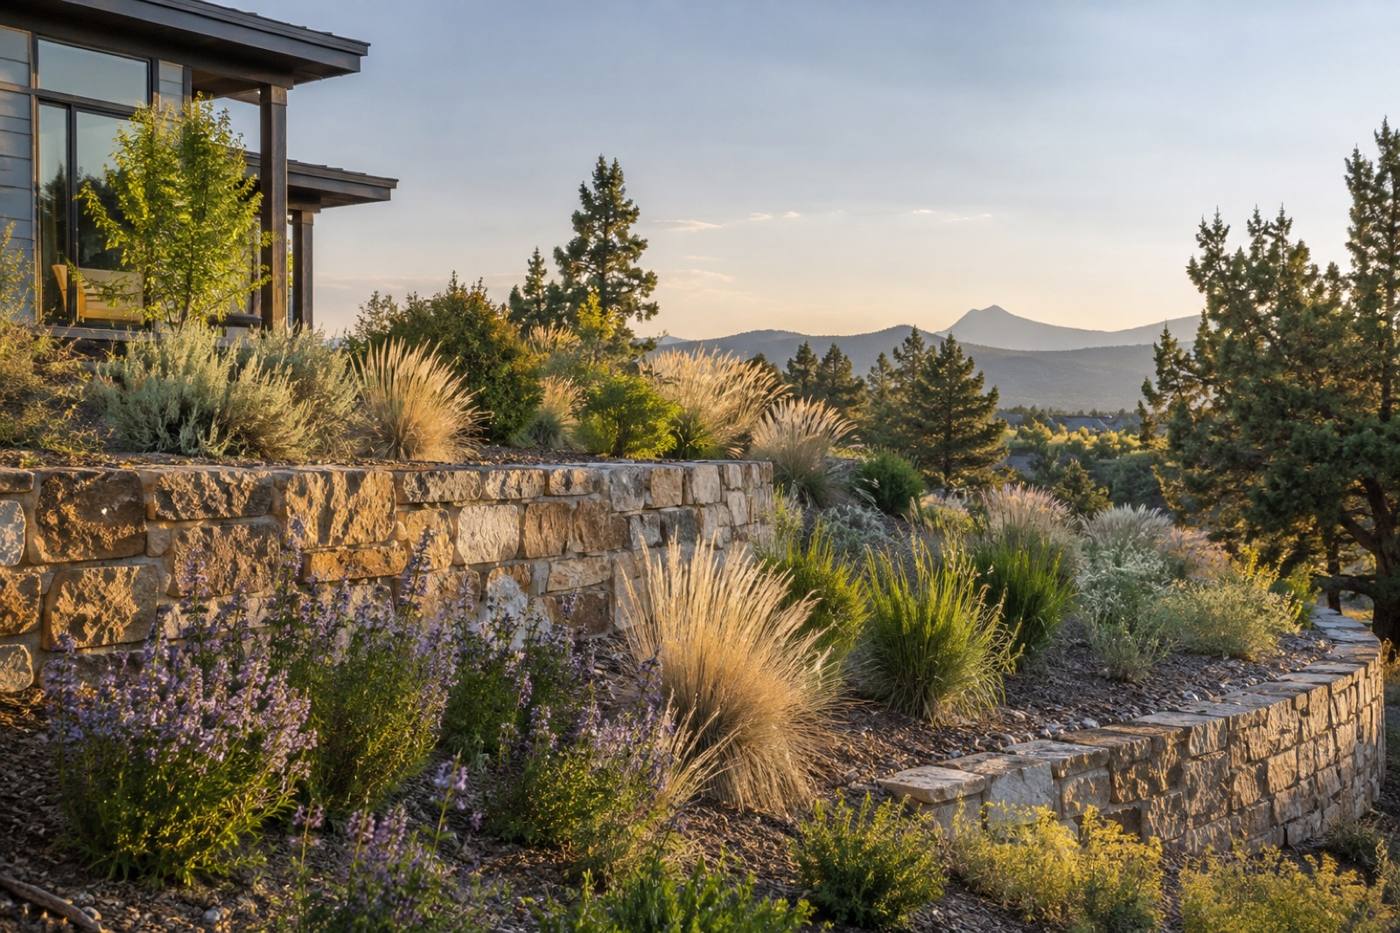
A terraced slope with a stacked-stone retaining wall and drifts of native grasses and penstemon

The slope

Retaining walls, grades and native planting. The corner you have been mowing sideways becomes the best seat on the property.

Plan the slope
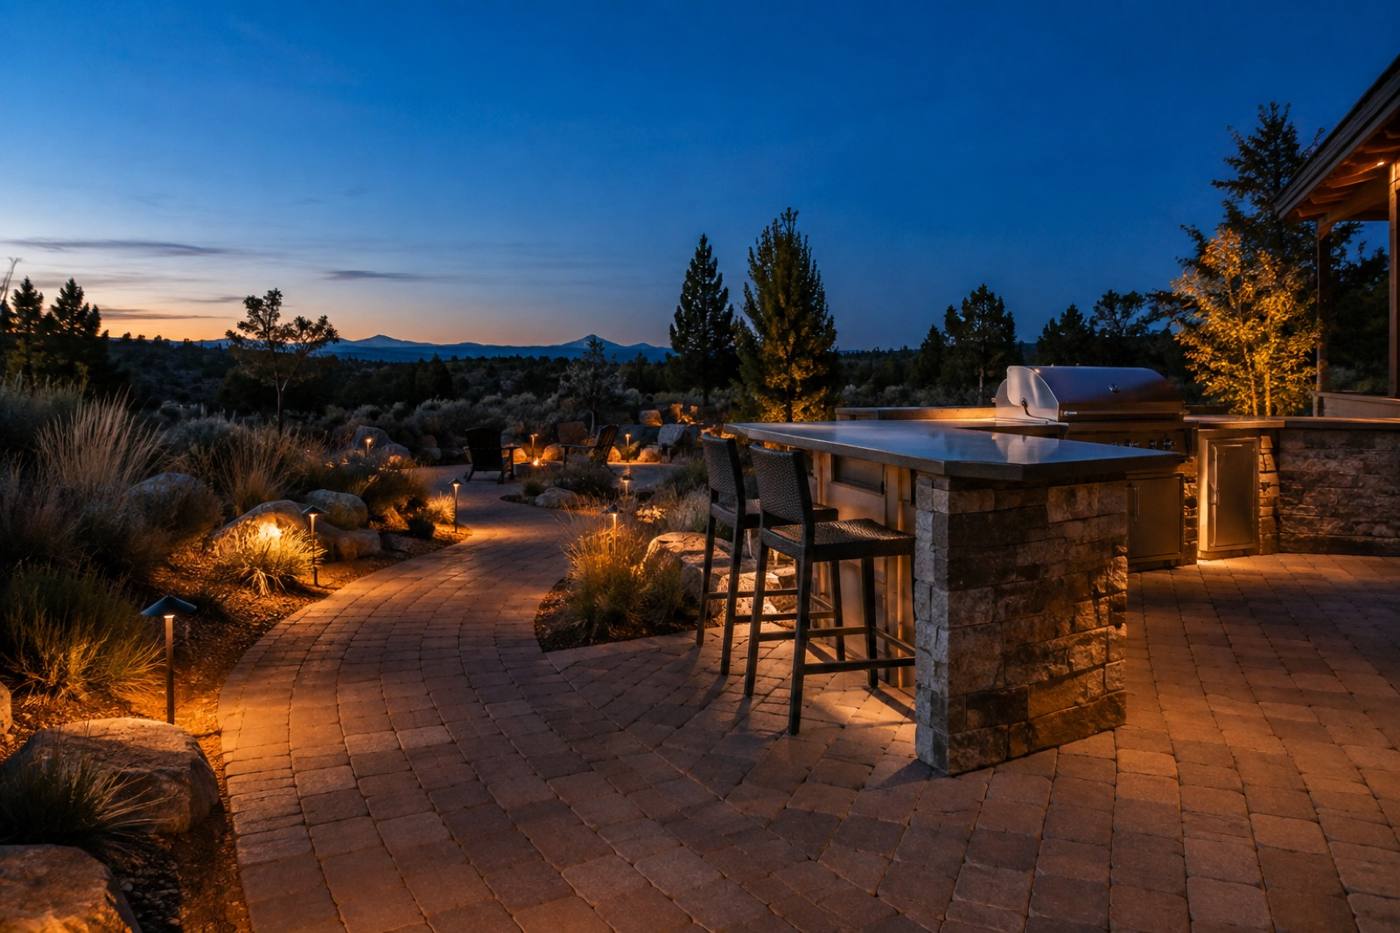
A paver path and outdoor kitchen at dusk lit by warm landscape lighting

Step four · The outdoor kitchen

Where the walk slows down.

Counter, grill, a wall to lean on — set at the end of the path and finished in the same stone as everything before it. The lighting goes in last, so the counter is still working at nine at night.

The last two steps

Light it, then let it grow in.

A finished hardscape is half of a yard. These are the two things that decide whether you use it after dark, and whether it still looks right a few seasons in.

Step five

Landscape lighting

Low, warm light along the walkway, a quiet wash up the wall, a glow over the counter. Placed so you can see the step in front of you — and so the fixture is the last thing you notice.

Step six

Native plantings

Plants that already know the high desert — native grasses, penstemon, rabbitbrush — tucked in against the stone so the hard edges soften a little more every season.

The last step

The path ends at your door.

Tell us about the property and we will walk it with you. A design visit starts outside — on your ground, at the time of day you will actually use it.

  • Where the path should start, and where it should end.
  • The grade, the drainage, and the corners that do not work yet.
  • How you want to use the yard — quiet mornings or long dinners.
  • Materials, and what the build looks like from there.

We will be in touch to find a time to walk the property with you.