Palmetto Shield Pest Solutions · Charleston, SC

Charleston, South Carolina

Defend the house from the ground up.

Termite inspections, crawlspace encapsulation, rodent exclusion, roach and ant control, mosquito treatment and quarterly pest control.

Every pest problem in a raised cottage lives in a layer. We start at the soil line and work up — crawlspace, joists, wall line, roofline — so the house holds.

ROOF WALL JOIST CRAWL SOIL
Cross-section · raised cottage Soil line → roofline

The stack

Your house is built in layers. So is the defense.

A Charleston raised cottage sits on piers. Air, moisture and pests all move through the same stack — under the floor, up the walls, out at the eaves. Here is the order we work, ground up, and the service that holds each layer.

  1. 01

    Soil line

    Termite inspection at the piers, the foundation wall and any wood touching soil.

  2. 02

    Crawlspace

    Encapsulation over the soil, sealed piers and controlled ground moisture.

  3. 03

    Floor joists

    Sill plates, rim joists and subfloor edges checked for termite activity.

  4. 04

    Kitchen line

    Baseboards, cabinet voids and the moisture edges where roaches and ants travel.

  5. 05

    Wall line

    Exclusion at sill gaps and pipe penetrations, then ant and roach control in the voids.

  6. 06

    Roofline

    Eave gaps, vents and screens closed against rodents working in from above.

  7. 07

    Yard edge

    Mosquito treatment along the tree line, fence line and foundation plantings.

Layer 01 · Soil line

Termites start at the soil line. That’s where we start.

A termite inspection walks the whole perimeter — piers, foundation wall, sill plates and the joists above them. We get into the crawlspace, read the moisture, and tell you plainly what we find and what it means for the house.

  • Pier bases and any wood in contact with soil
  • Sill plates, rim joists and subfloor edges
  • Mud tubes and shelter tubes along the foundation
  • Crawlspace moisture, ventilation and past treatment areas
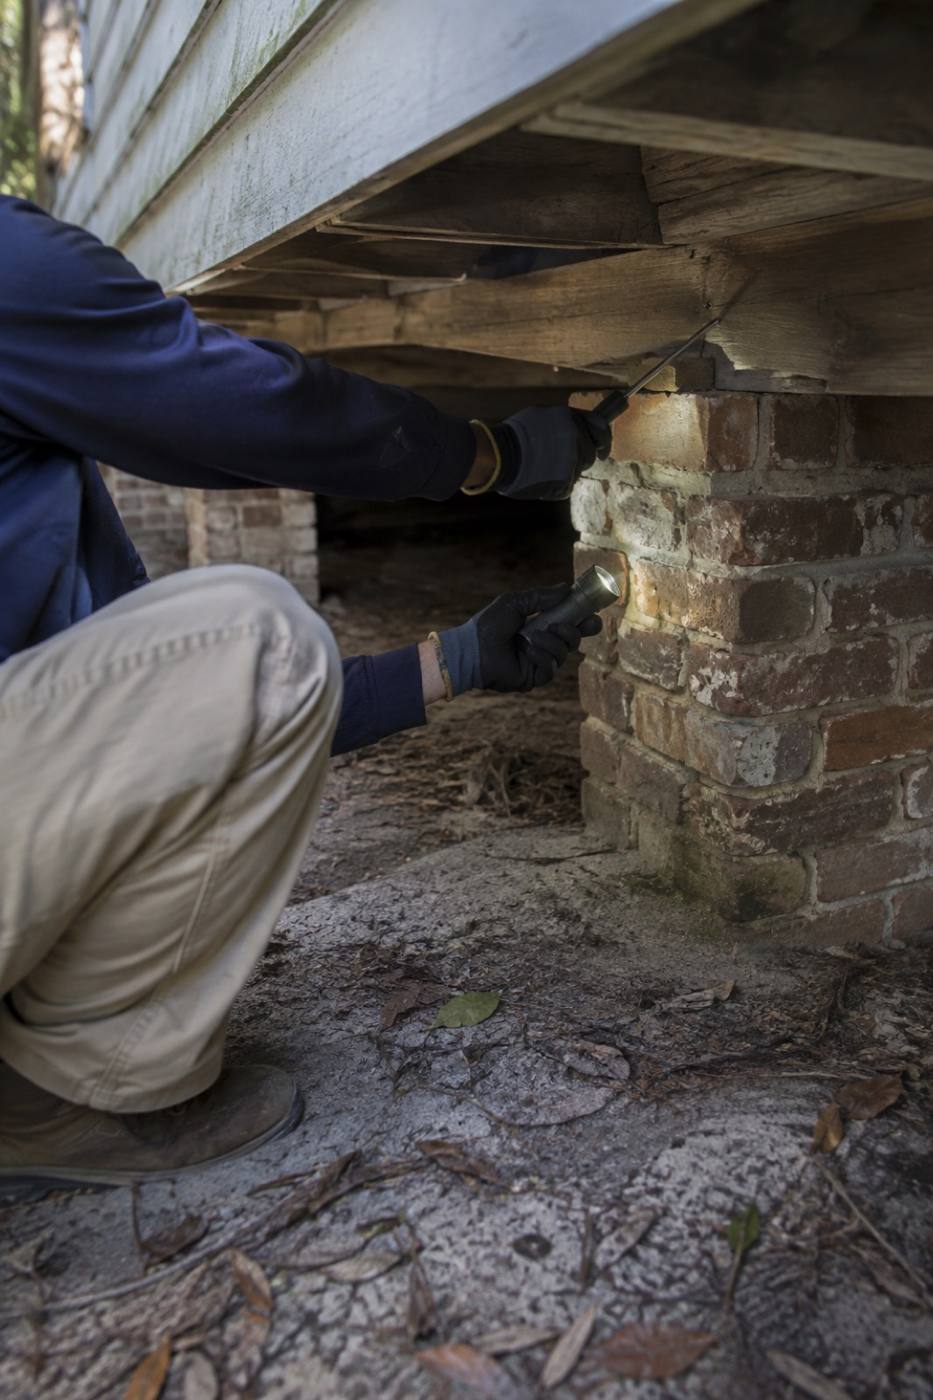
Inspector probing the base of a brick pier beneath a raised cottage
Termite inspection · pier foundation
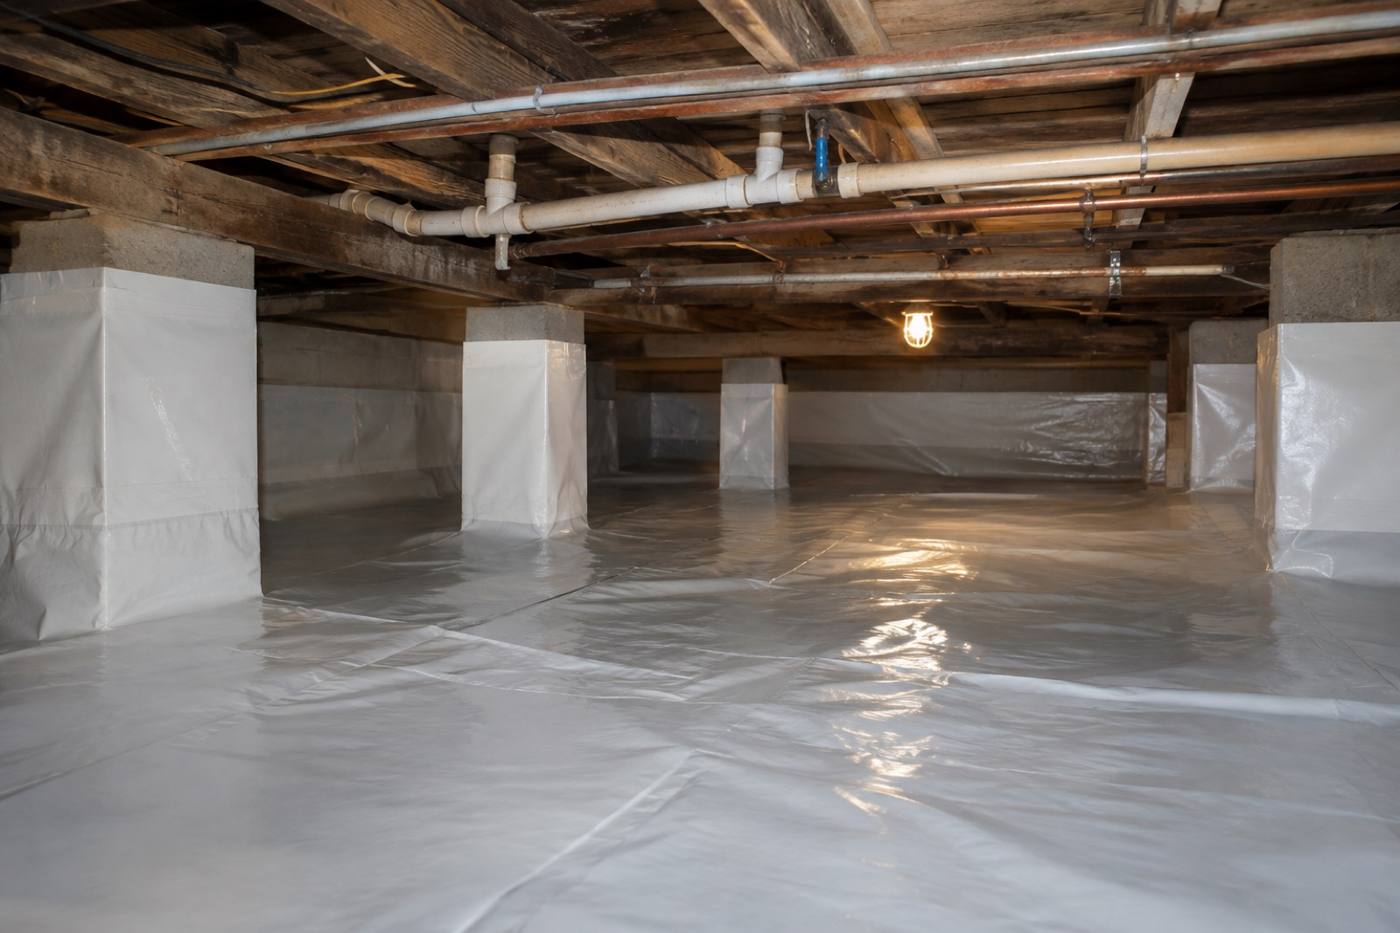
Bright white vapor barrier installed across a crawlspace floor
Crawlspace encapsulation · vapor barrier and sealed piers

Layer 02 · Crawlspace

Encapsulation stops the ground from feeding the house.

A vapor barrier over the soil, sealed up the piers and around penetrations, keeps ground moisture out of the joists. Drier wood, fewer entry points, and a crawlspace you can actually inspect — that is the difference between a house pests can live in and one they can’t.

Layers 04–06 · Kitchen line to roofline

Seal the wall line. Then treat the kitchen line.

Rodents rarely chew their way in. They find the gap nobody has looked at yet — an eave screen, a sill gap, a pipe penetration, a crawlspace door. Exclusion closes the wall line first, then we treat the warm, damp lines where roaches and ants actually live.

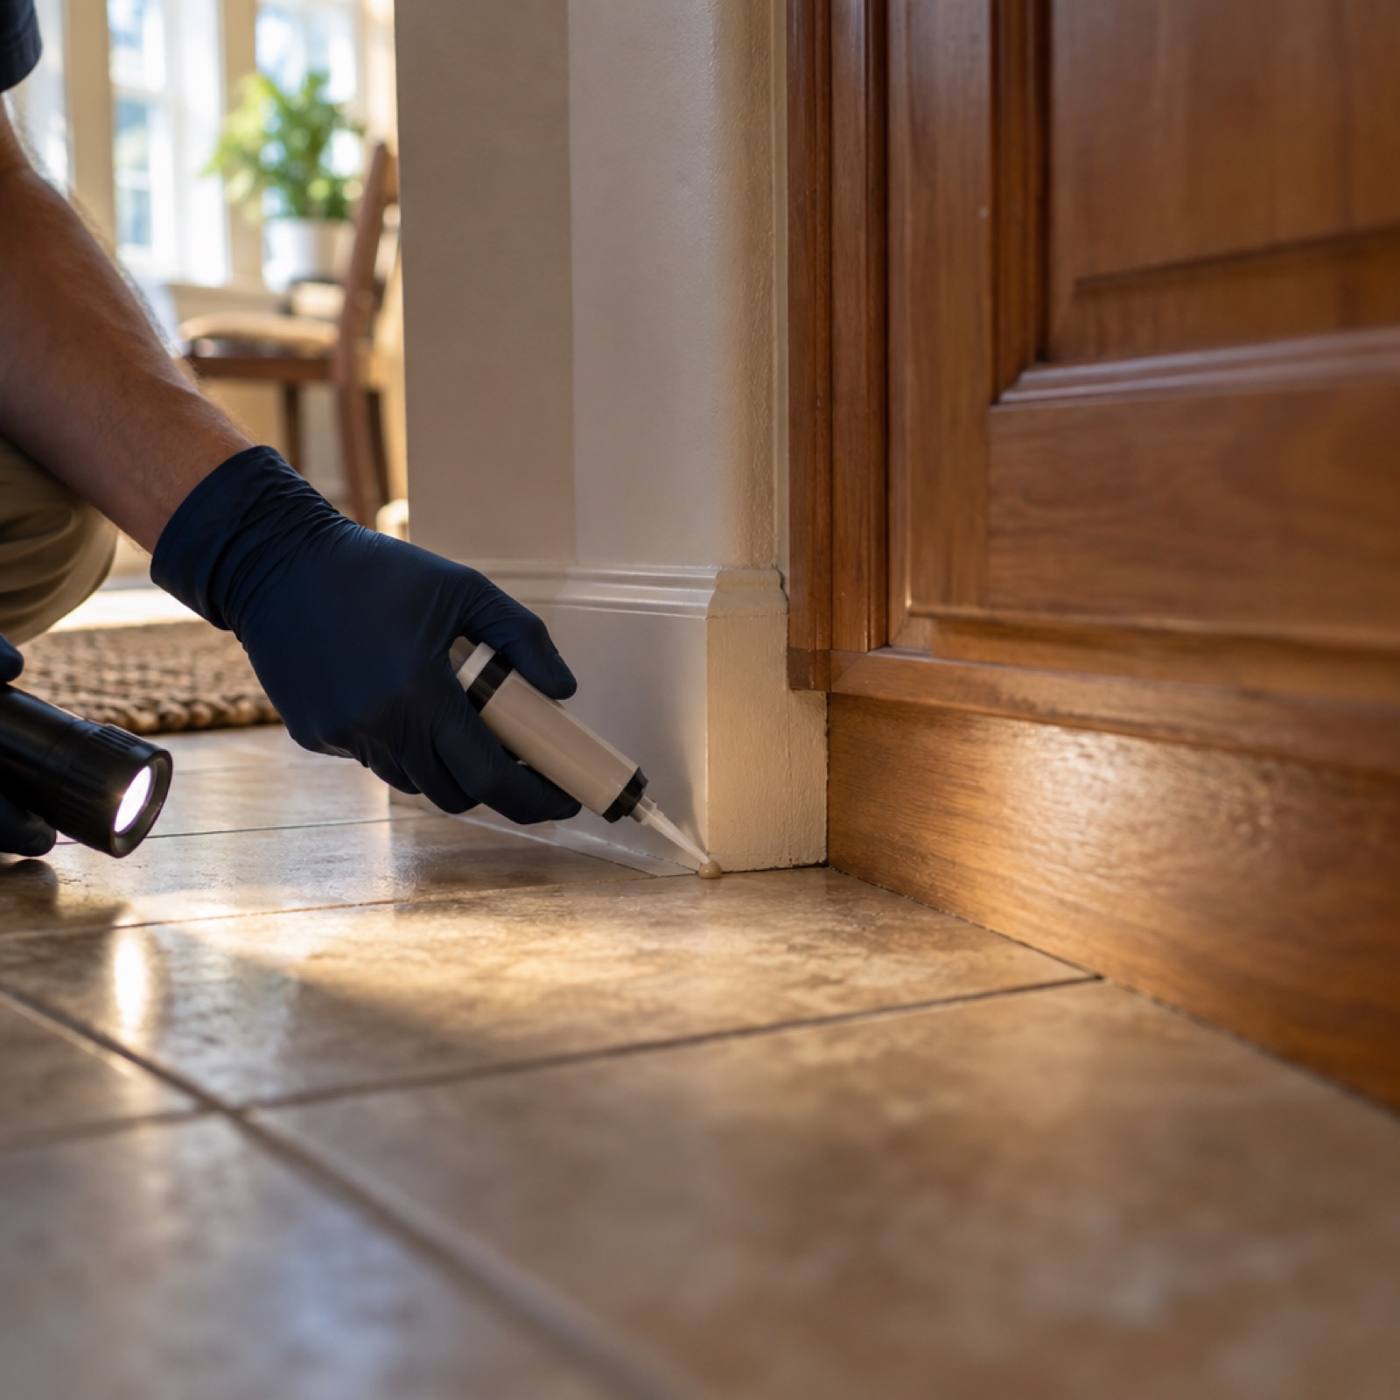
Technician applying treatment along a kitchen baseboard
Kitchen line · baseboards and cabinet voids
  1. 01

    Rodent exclusion

    We trace the exterior line — eave gaps, vent screens, sill gaps, pipe and cable penetrations, crawlspace doors — and close them with materials rodents can’t chew through.

  2. 02

    Roach and ant control

    Treatment along the kitchen line and the wall voids behind it: baseboards, cabinet edges, plumbing penetrations and the moisture spots where roaches and ants run.

  3. 03

    Quarterly pest control

    Four visits a year, inside and out, working the same layers each time — so a new gap or a new colony doesn’t quietly become a new infestation.

Technician treating the shaded yard edge beside a live oak

Layer 07 · Yard edge

Mosquitoes breed in the two inches at the yard edge.

Gutters, planters, tarps and low spots hold the water. The shade holds the mosquitoes. Treatment targets the resting edges around the house, not the whole lot.

  • Tree line
  • Fence line
  • Foundation plantings
  • Shaded ground

Inspection request

Start at the soil line.

Tell us about the house and what you’re seeing. We’ll walk it from the ground up and write down what needs doing — one-time work or a quarterly plan.

  1. 01

    Request

    Send the address and what you’re seeing. We’ll call back to set a time to walk the property.

  2. 02

    Walk the layers

    Soil line first: piers, crawlspace, joists, wall line, attic, yard edge.

  3. 03

    Written scope

    A quoted plan for the work that’s actually needed. Nothing starts until you approve it.

Inspection request form

Requests go straight to the office. We call back the same business day to set a time for the walk-through.