Space planning · Grand Rapids, MI
We don't just fill square footage. We map how your team moves — the walk from desk to meeting, the huddle that never had a room, the storage that ends up in the corridor — and then we specify the desks, tables, seating and casegoods that hold the plan together.
One plan, three settings
Every floor plate carries more than one kind of work. We draw the movement first, then let the furniture answer it — zone by zone, room by room.
01 · Focus
Quiet runs of benching and task desks, sized to the work and spaced to the circulation path — so nobody has to stand up to let somebody past.
02 · Collaborate
Soft seating, low tables and small huddle rooms placed where the traffic already wants to stop. Informal work gets a home instead of a corridor.
03 · Conference
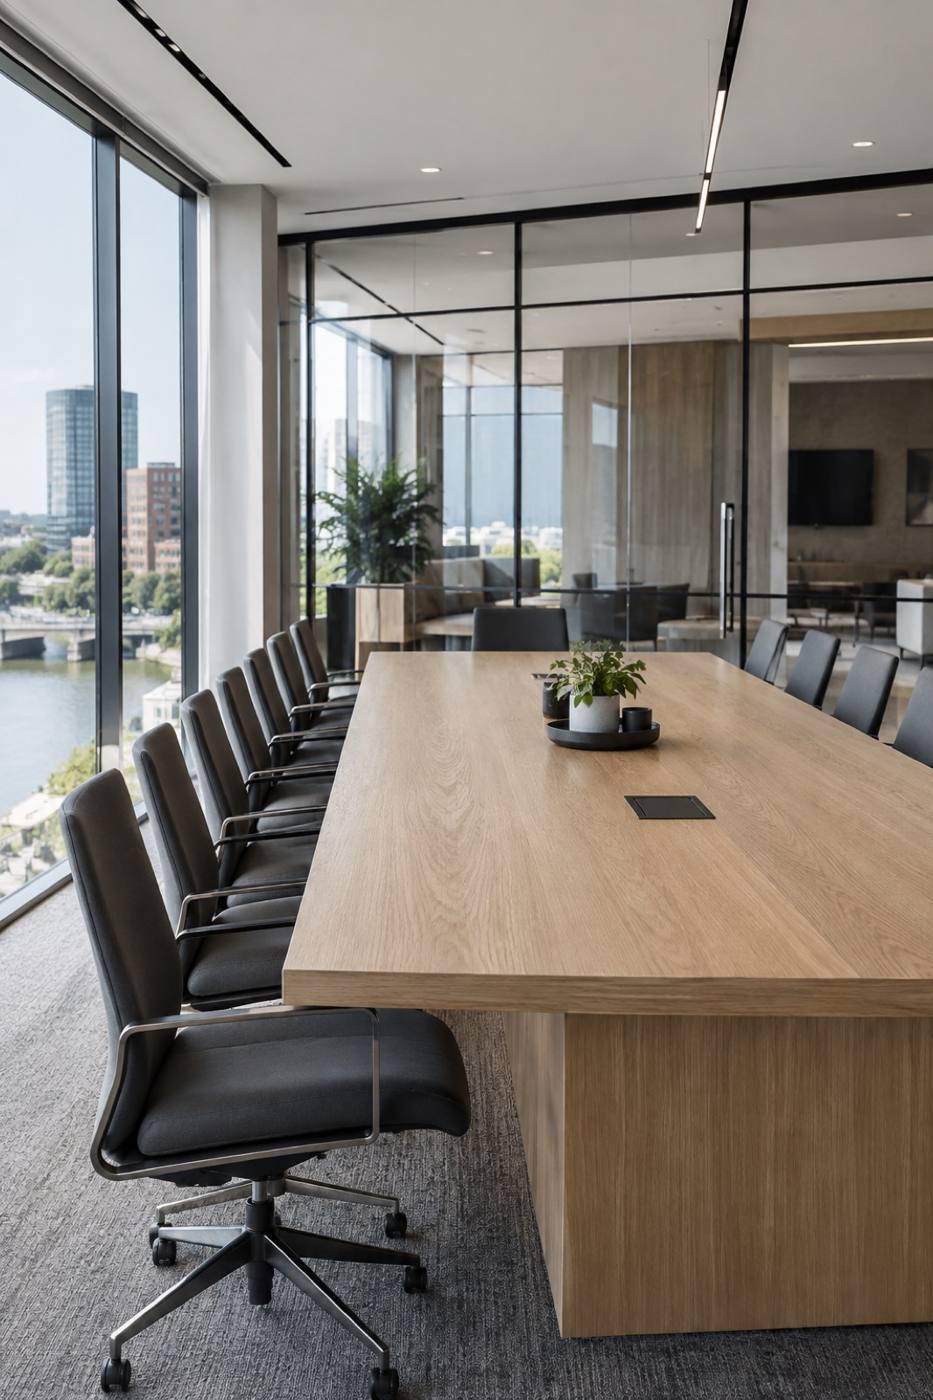
Boardroom, training and multipurpose rooms drawn to the seating count you actually run — with the cable, power and clearance worked out on the plan before anything is ordered.
The catalog
Desks, conference tables, ergonomic seating and casegoods — chosen to the drawing, not to a showroom wall. Browse by category and build your list, or send the plan and we'll build it with you.
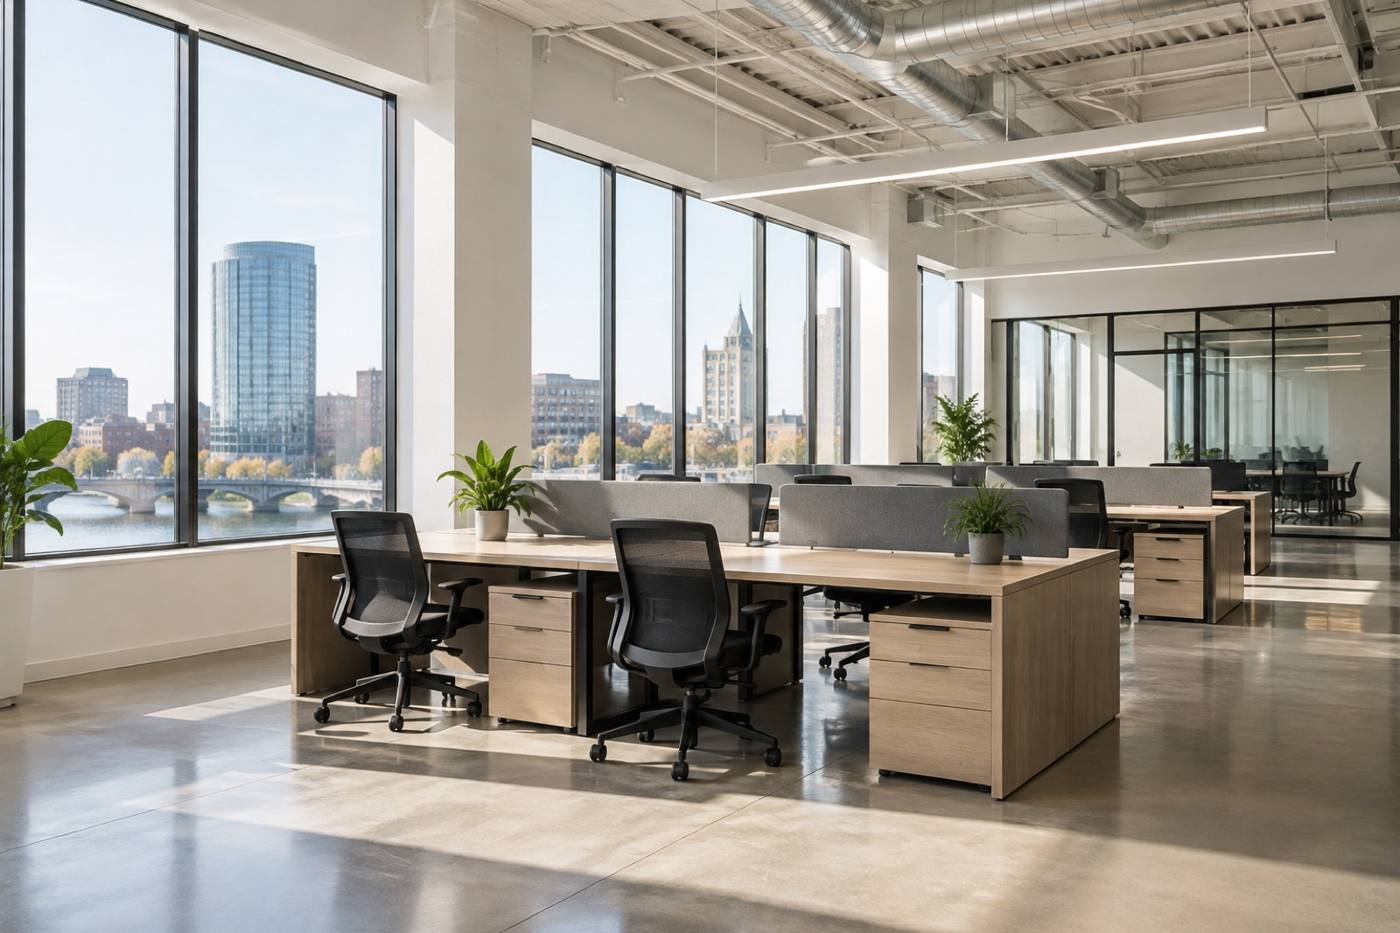
Benching, task and height-adjustable desks, planned in runs that leave real clearance for movement.
Boardroom, training and multipurpose tables sized to your seating count and your power needs.
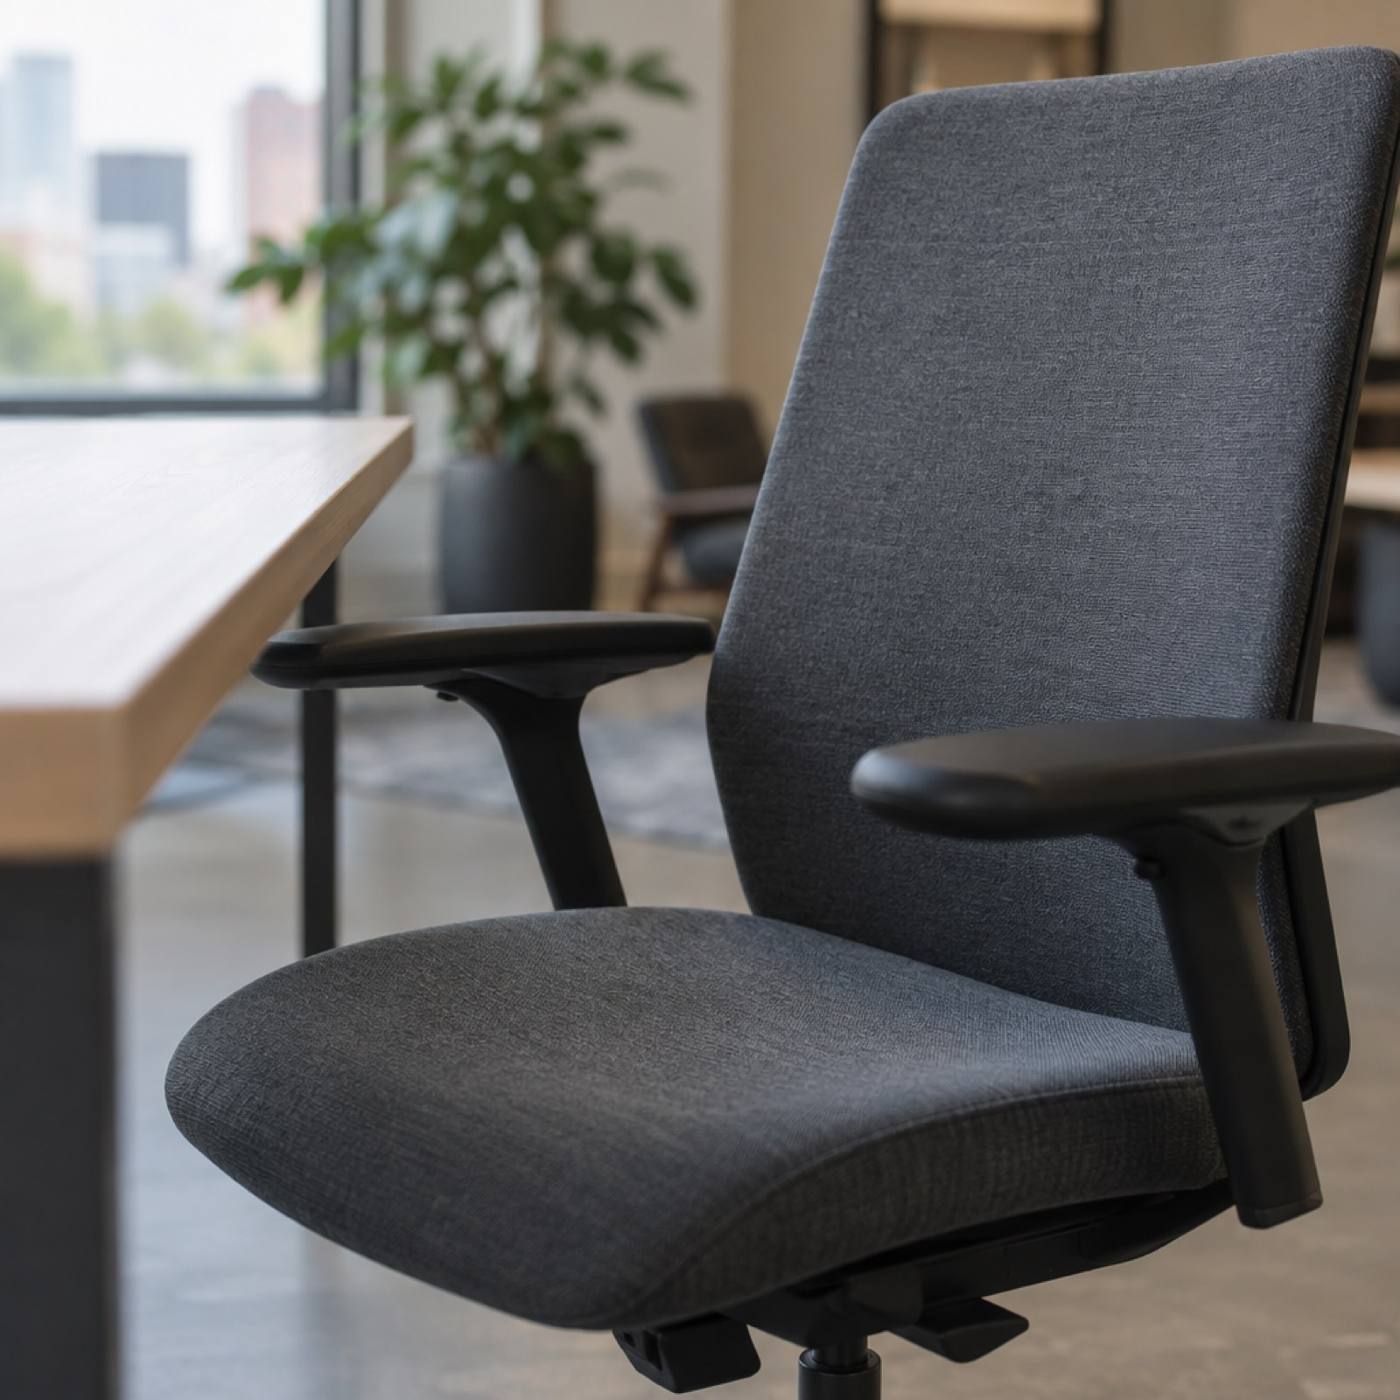
Task and meeting chairs specified for the hours your team actually sits in them.
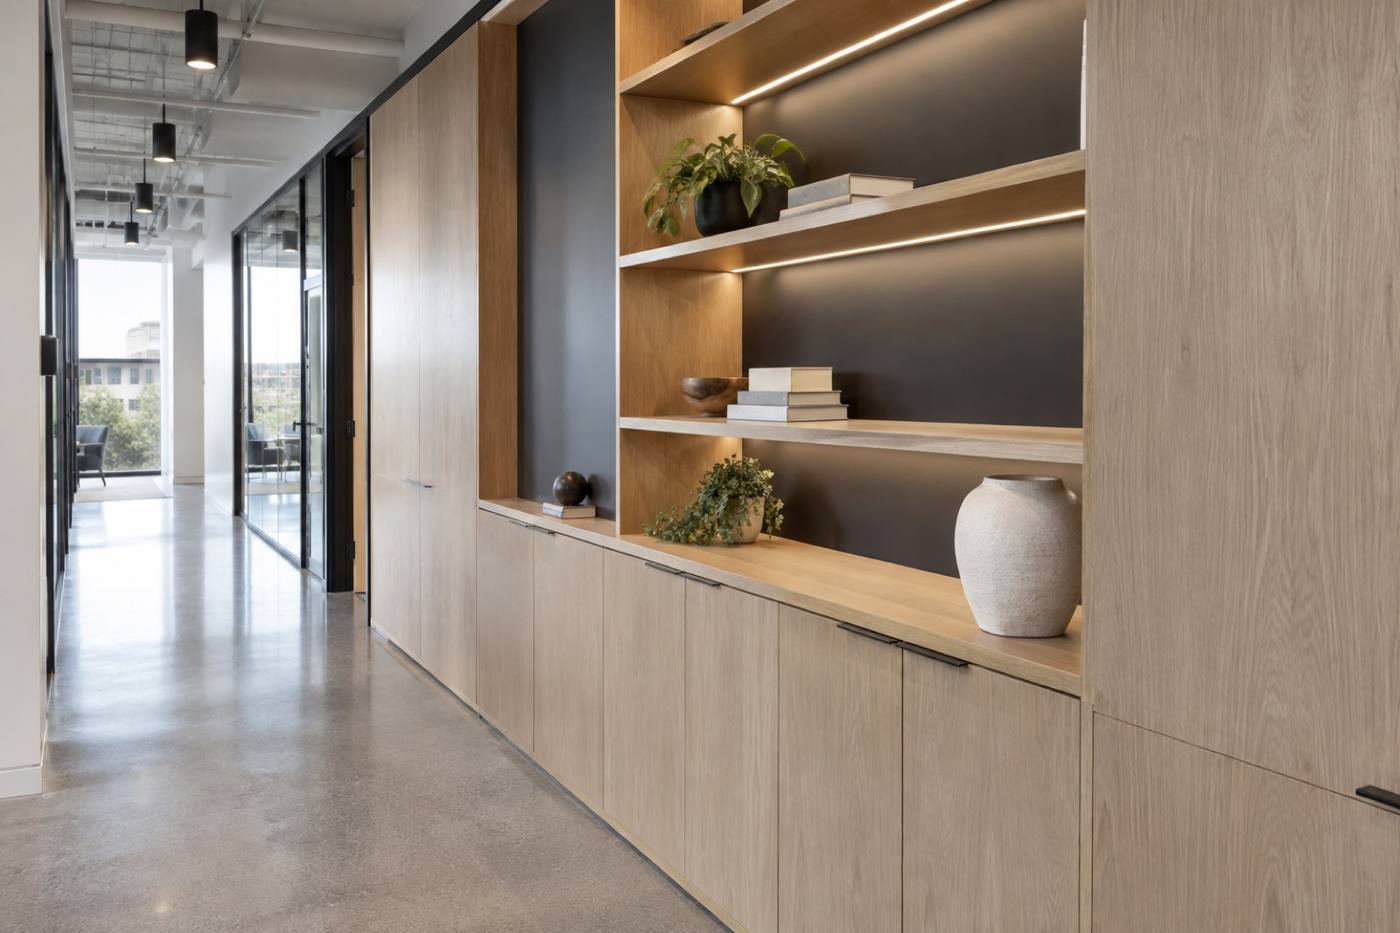
Storage walls, credenzas and filing that close the plan off cleanly instead of spilling into the corridor.
How we plan
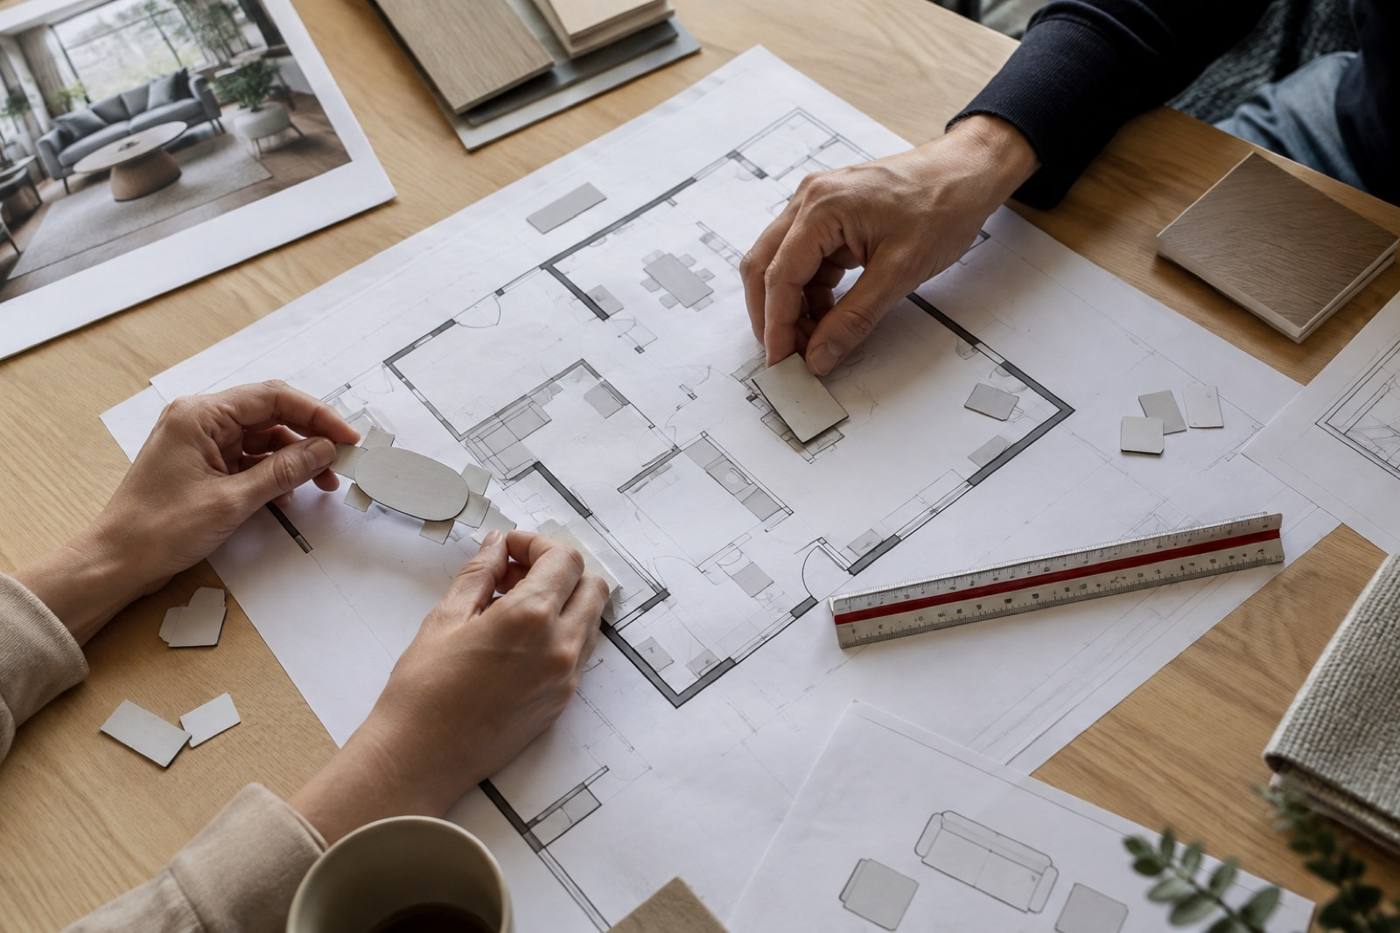
Space planning is the first service we sell and the last one we stop thinking about. It starts on paper, with your floor plate and the way your team already moves through it.
We start in the space, not the catalog. Dimensions, daylight, columns, power and the awkward corners get recorded before anything is drawn.
Circulation paths go on the plan first — how people arrive, where they cut through, where they gather. Furniture follows the paths, not the other way round.
Desks, conference tables, ergonomic seating and casegoods are matched to each zone, with counts, finishes and clearances listed line by line.
We work with your dealer and your facilities team through order, lead time and install, so the plan on paper is the plan that lands on the floor.
Dealer inquiries
Dealers, designers and facilities teams — send the project over. Tell us the size of the floor plate and the settings you need, and we'll come back with the space plan and the product list behind it.
Ready when you are
Start with a floor plate and a rough headcount. We'll draw the circulation, set the zones and build the specification around it.