01
5-Axis CNC Milling
Simultaneous five-axis work for contoured surfaces, deep pockets and compound angles — cut in as few setups as the geometry allows.
Grand Rapids, Michigan
Five-axis milling, CNC turning and CMM inspection under one roof — quoted, cut and measured to your print.
Prototype machining through low-volume production
DFM feedback with every quote
01 — Capabilities
Mill, lathe and inspection sit on the same floor, so a part moves from first cut to final report without leaving the building.
Simultaneous five-axis work for contoured surfaces, deep pockets and compound angles — cut in as few setups as the geometry allows.
Turned parts held to print on diameter, face and bore, documented the same way as the mill side.
One-off and first-article parts cut from your model, so the design gets tested before tooling or volume is committed.
Bridge quantities from a handful to a run, on the same machines and the same inspection plan used for the prototype.
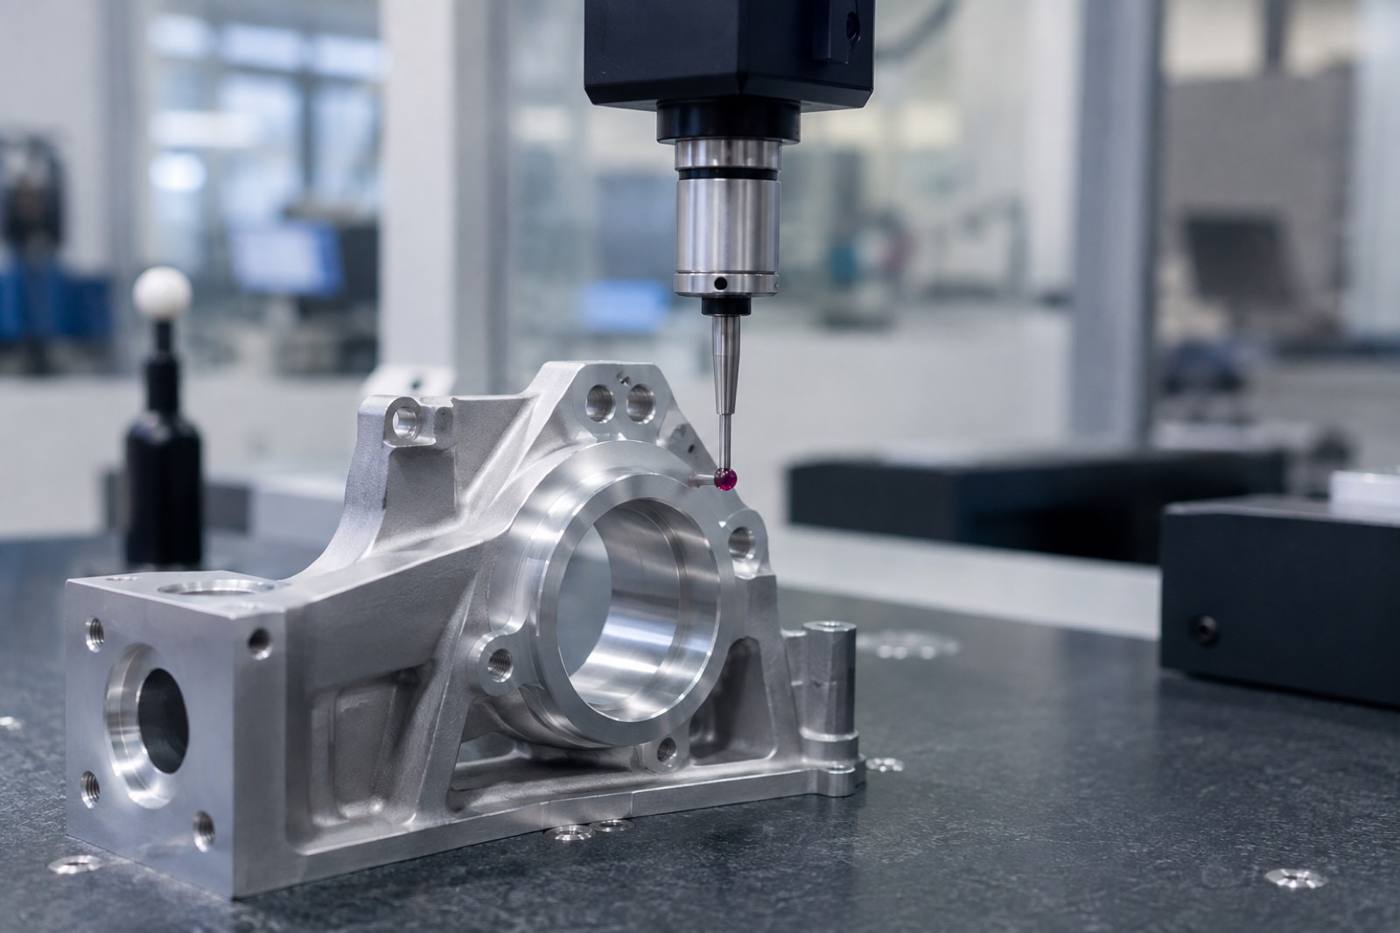
Coordinate measurement against the print, reported feature by feature so receiving has something to check against.
A machinist’s read on the drawing before it is released — features, datums and tolerances reviewed for manufacturability.
02 — Inspection
CMM inspection runs on the same floor as the machines. Every inspected job follows the same four steps, in the same order.
The part is located the way it will be used, on the datum features called out on the print.
The probe is qualified before the first feature is touched, so the numbers mean something.
Every ballooned feature is measured and compared against its nominal on the drawing.
Results travel with the parts, so receiving inspection has something to check against.
03 — The standard
Every job leaves with the numbers attached: what was cut, what was measured, and where it landed against the print. If a feature moved, you hear it from us before you hear it from receiving.
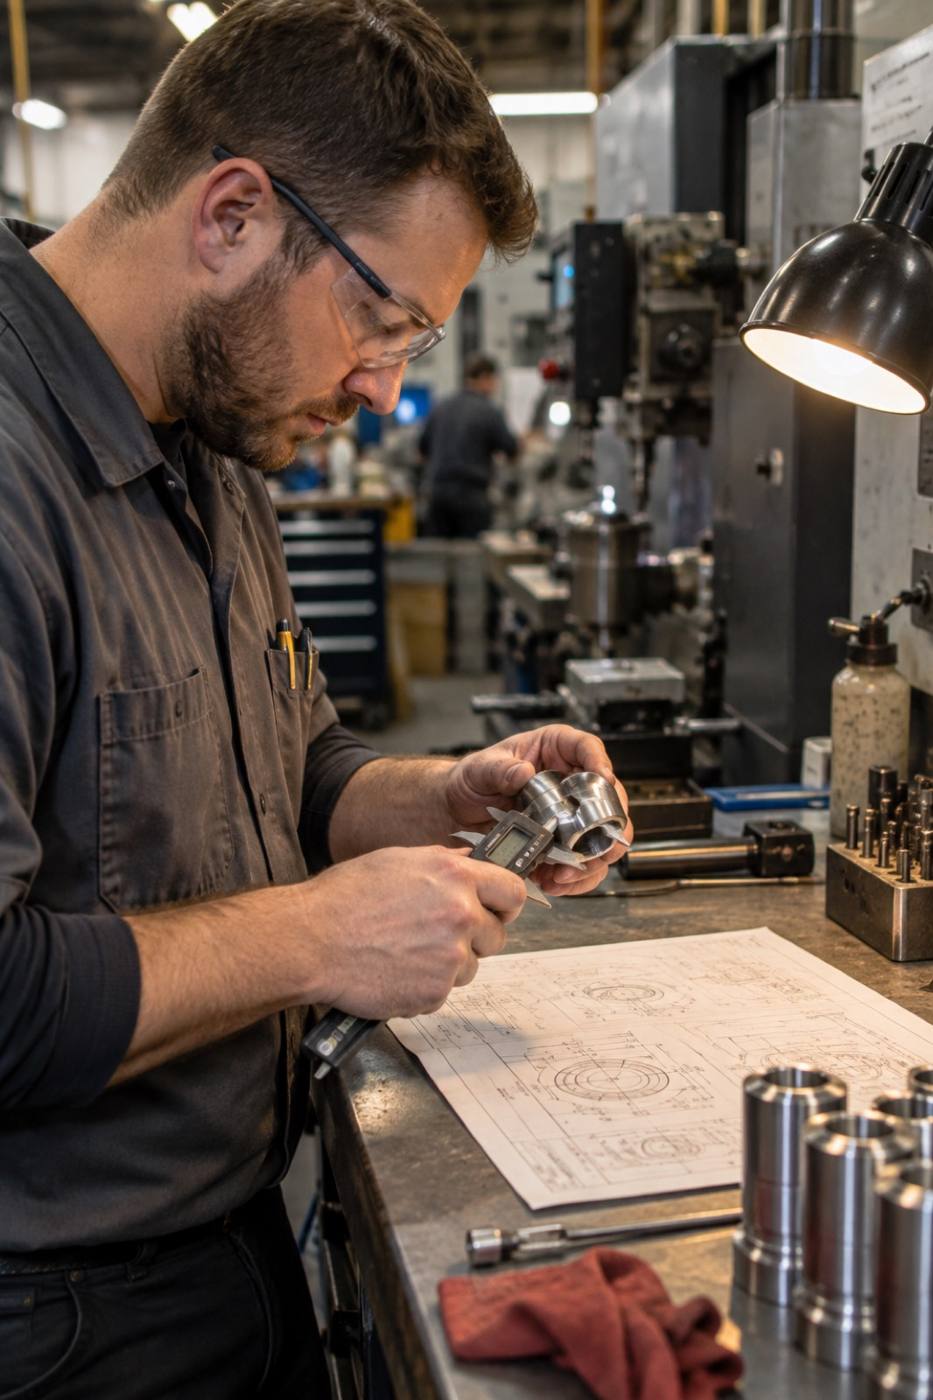
The drawing is the contract. Reading it carefully, cutting to it deliberately and measuring it honestly is the whole job — the rest is adjectives.
04 — Submit a print
Tell us the process, the quantity and the tolerance that matters most. A machinist reads every submission.