Waco, Texas · Steel buildings built to order

Find your bay.
Build it out.

Five steel building types, each drawn to plan: agricultural barns, workshops, garages, RV covers and commercial warehouses. Pick the type you need, set the size, roof, walls, doors and colors, then send your sheet.

The building types

Five bays.
Pick the fit.

Same steel frame, a different door for every job. Read the bay that fits your work, then carry its specs into the configurator.

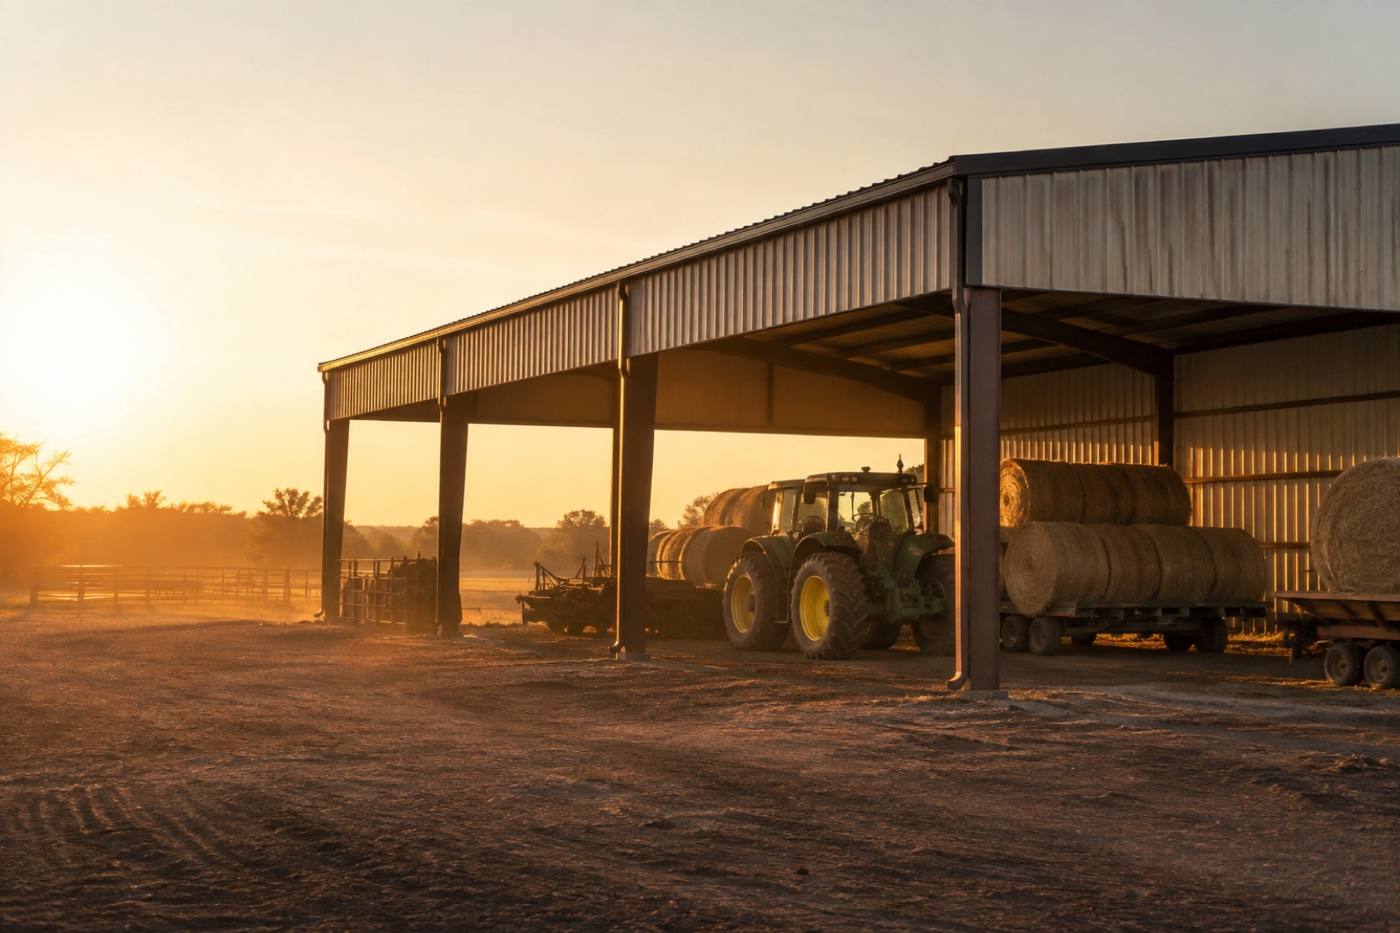
New steel agricultural barn in a Texas farmyard at golden hour
01 Gable or lean-to

Agricultural barns

Open air and easy to work in — room for hay, trailers and equipment, or sheet the walls in and shut the weather out.

  • Roof Gable or lean-to
  • Walls Open sides or fully sheeted
  • Open end Full width, drive-through
Configure 01
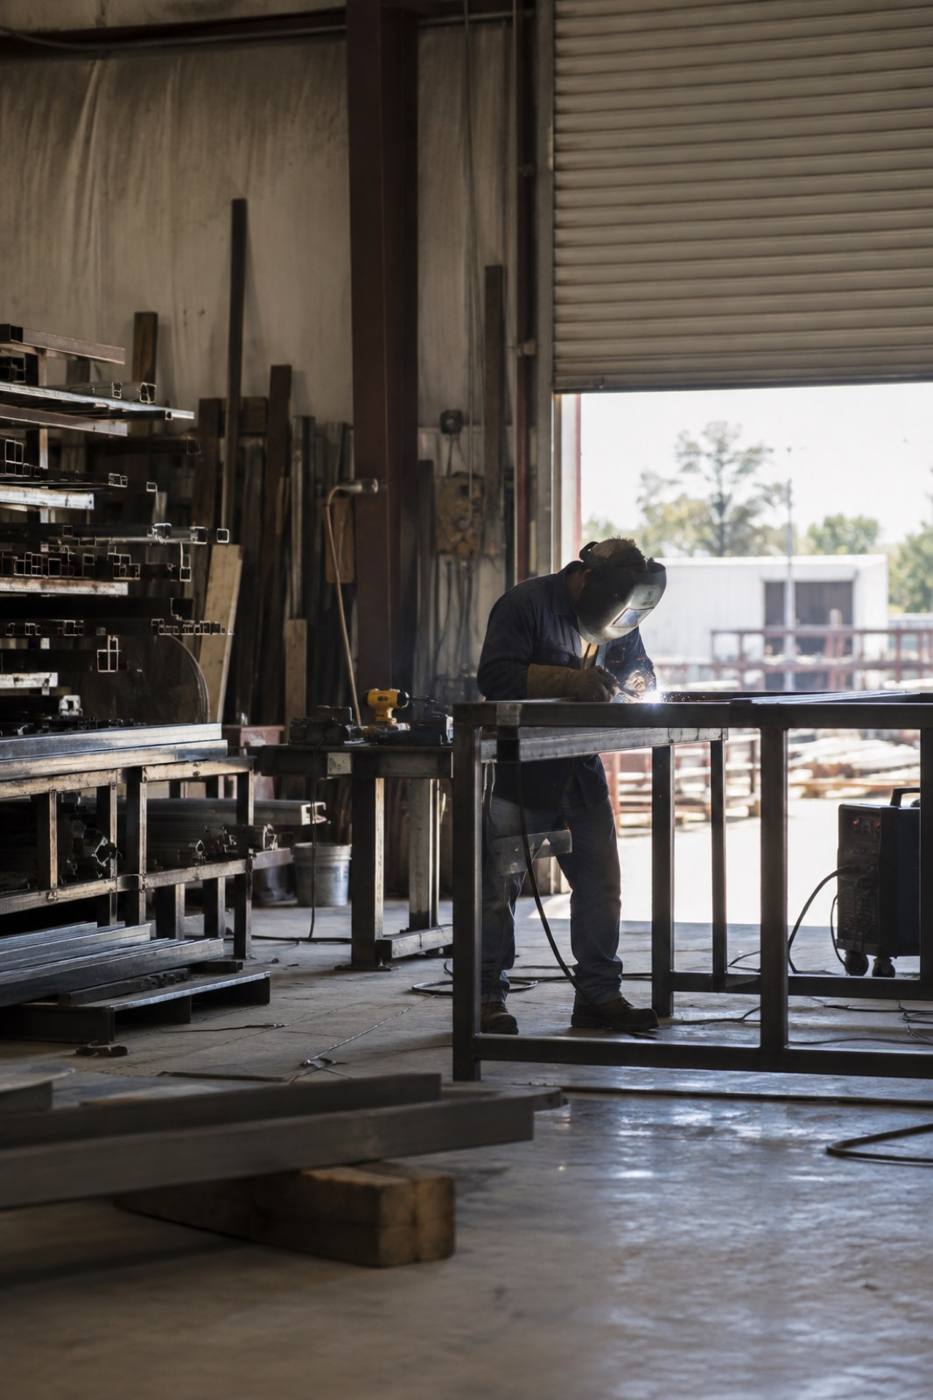
Fabricator tacking a steel frame inside a workshop bay
02 Gable, enclosed

Workshops

A shop built around the work: benches along the wall, a clear bay in the middle, and a door wide enough to back a truck through.

  • Roof Gable
  • Walls Fully enclosed
  • Doors Roll-up plus walk door
Configure 02
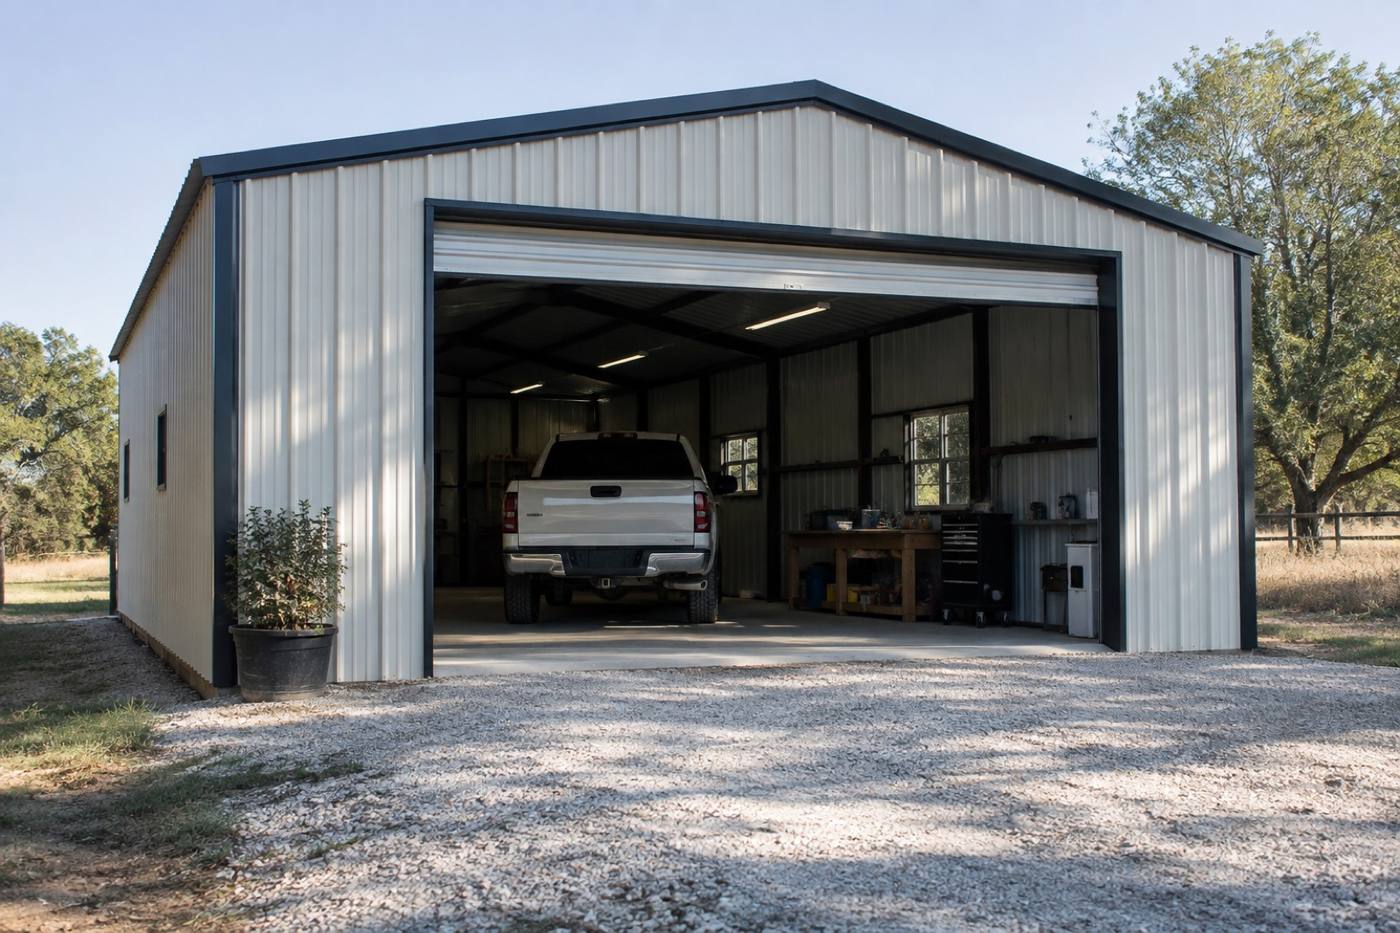
Steel garage with an open roll-up door and a pickup truck backed halfway in
03 One or two bays

Garages

Cover for the daily driver and the long-term project, with room to swing a door and shelving along the back wall.

  • Roof Gable or lean-to
  • Walls Fully enclosed
  • Doors One or two roll-ups
Configure 03
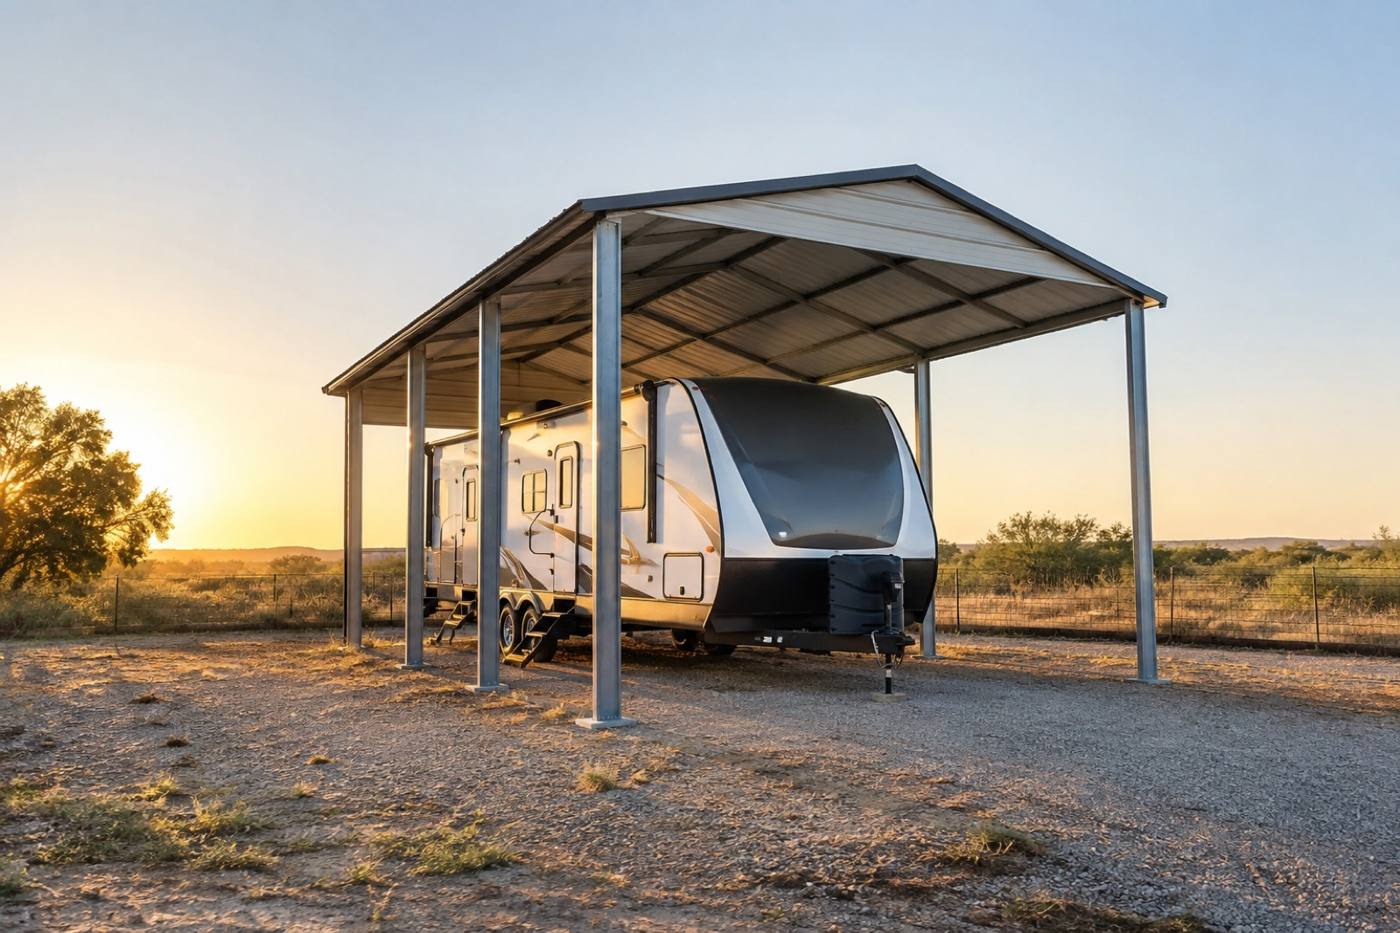
Travel trailer parked under a tall open-sided steel RV cover
04 Tall eave, open

RV covers

A roof for the rig, sized to what you tow. Tall eave, both ends open, and a pad that keeps it out of the weather.

  • Roof Gable, tall eave
  • Walls Open sides
  • Ends Open both ends
Configure 04
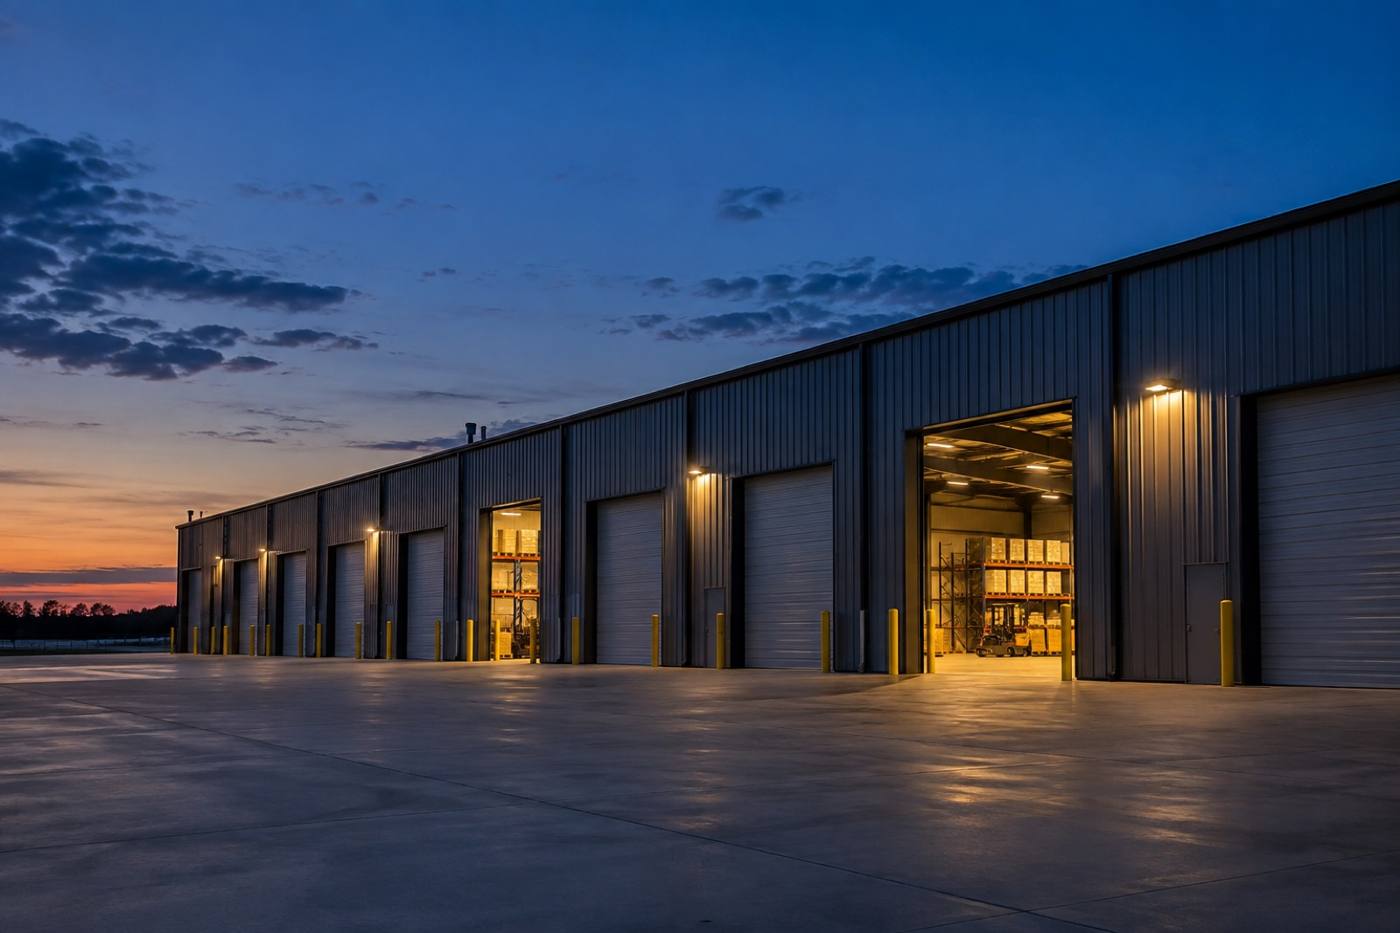
Long steel commercial warehouse at dusk with bay doors along the loading side
05 Multi-bay run

Commercial warehouses

Long runs and steady clear space, with a row of bay doors for loading and unloading, and room to rack out the back.

  • Roof Gable, multi-bay
  • Walls Fully enclosed
  • Doors Row of roll-ups
Configure 05

The configurator

Set the size.
Pick the roof.

Pick the type first, then set the size, roof, walls, doors and colors. Everything you choose lands on one configure sheet — the type, the specs and the colors on a single page.

  1. 01

    Pick the type

    Barn, workshop, garage, RV cover or warehouse — the five bays above are the five sheets.

  2. 02

    Spec it out

    Work down the sheet: size and span, roof, walls, doors and ends, then your colors.

  3. 03

    Send your sheet

    Tick your choices and send the sheet over. We come back with the fit and the next step.

Configure sheet

Draft
1 · Building type
2 · Size & span
3 · Roof
4 · Walls
5 · Doors & ends
6 · Colors

Send the sheet as it stands. We come back with the fit and the next step.

Compare

Line the bays up.

All five types on one tray — what each one is best for, and where the roof, walls and openings differ.

Bay Best for Roof Walls Doors & ends
01Agricultural barns
Hay, equipment, livestock shelter
Gable or lean-to
Open sides or sheeted
Full-width open end
02Workshops
Benches, tools, a clear working bay
Gable
Fully enclosed
Roll-up plus walk door
03Garages
Daily driver, project builds
Gable or lean-to
Fully enclosed
One or two roll-ups
04RV covers
Travel trailers and fifth wheels
Gable, tall eave
Open sides
Open both ends
05Commercial warehouses
Storage, loading, long clear runs
Gable, multi-bay
Fully enclosed
Row of roll-ups

Order

Send your sheet.

One page: the type, the size, the roof, the walls, the doors and the colors. Send it over and we take it from there.

04
Example · bay 04, RV cover

Example configure sheet

Bay 04
Building
RV cover
Size & span
Clear span, sized to your rig
Roof
Gable, tall eave
Walls
Open sides
Doors & ends
Full-height open end, both ends
Colors
Royal blue walls, sunflower trim

This is the shape of every Ironclad sheet: one page, nothing buried. Build your own on the configurator and send it over.