L01
Civil
Civil Engineering
Grading, drainage, utilities and site circulation designed around the actual shape of the ground — how water arrives, where it sits, and where it leaves.
Tulsa, Oklahoma · 36.154° N, 95.993° W
Civil engineering, structural design, surveying, permitting and project management — read from the subsurface up, by one team.
01 — The ground
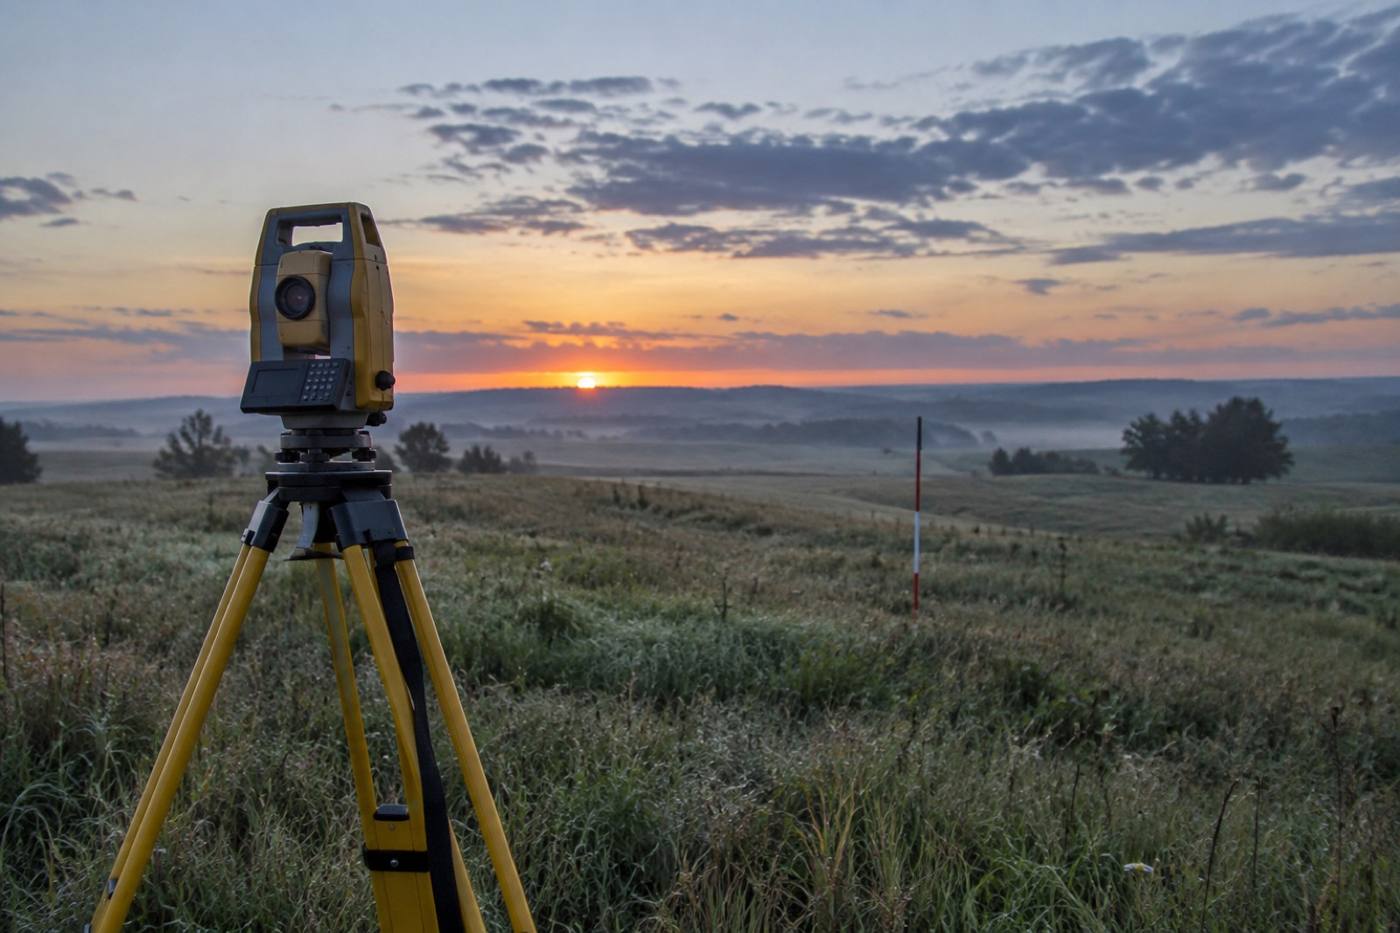
Every site is a stack of decisions made long before anyone drew a plan. What gets built has to answer to that record — not the other way around.
Ironclad Engineering Solutions works from the substrate up. We read what the ground actually is before proposing what can stand on it. Civil engineering, structural design, surveying, permitting and project management, held by one team that starts underground.
Civil engineering and structural design for commercial, industrial and site development work.
Boundary, topographic and construction surveying carried out on the ground, by the people who design on it.
Permitting and agency coordination handled as part of the project, not bolted on at the end.
Project management from the first site walk through to final submittal.
02 — Services, by layer
Each discipline reads a different depth of the same site. Run together, they close the gaps where projects usually lose time and money.
L01
Civil
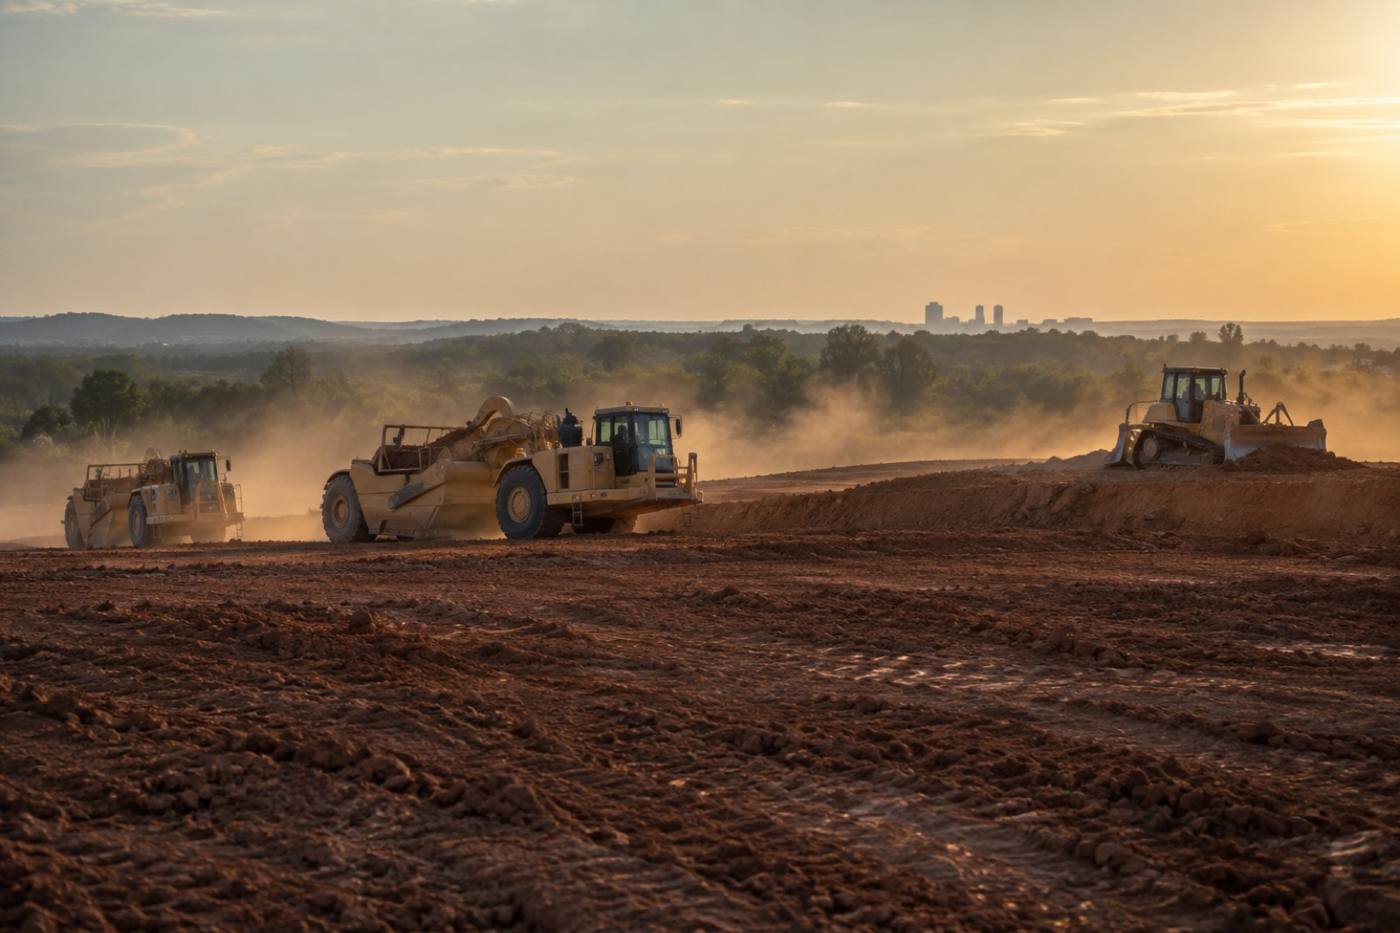
Grading, drainage, utilities and site circulation designed around the actual shape of the ground — how water arrives, where it sits, and where it leaves.
L02
Structural
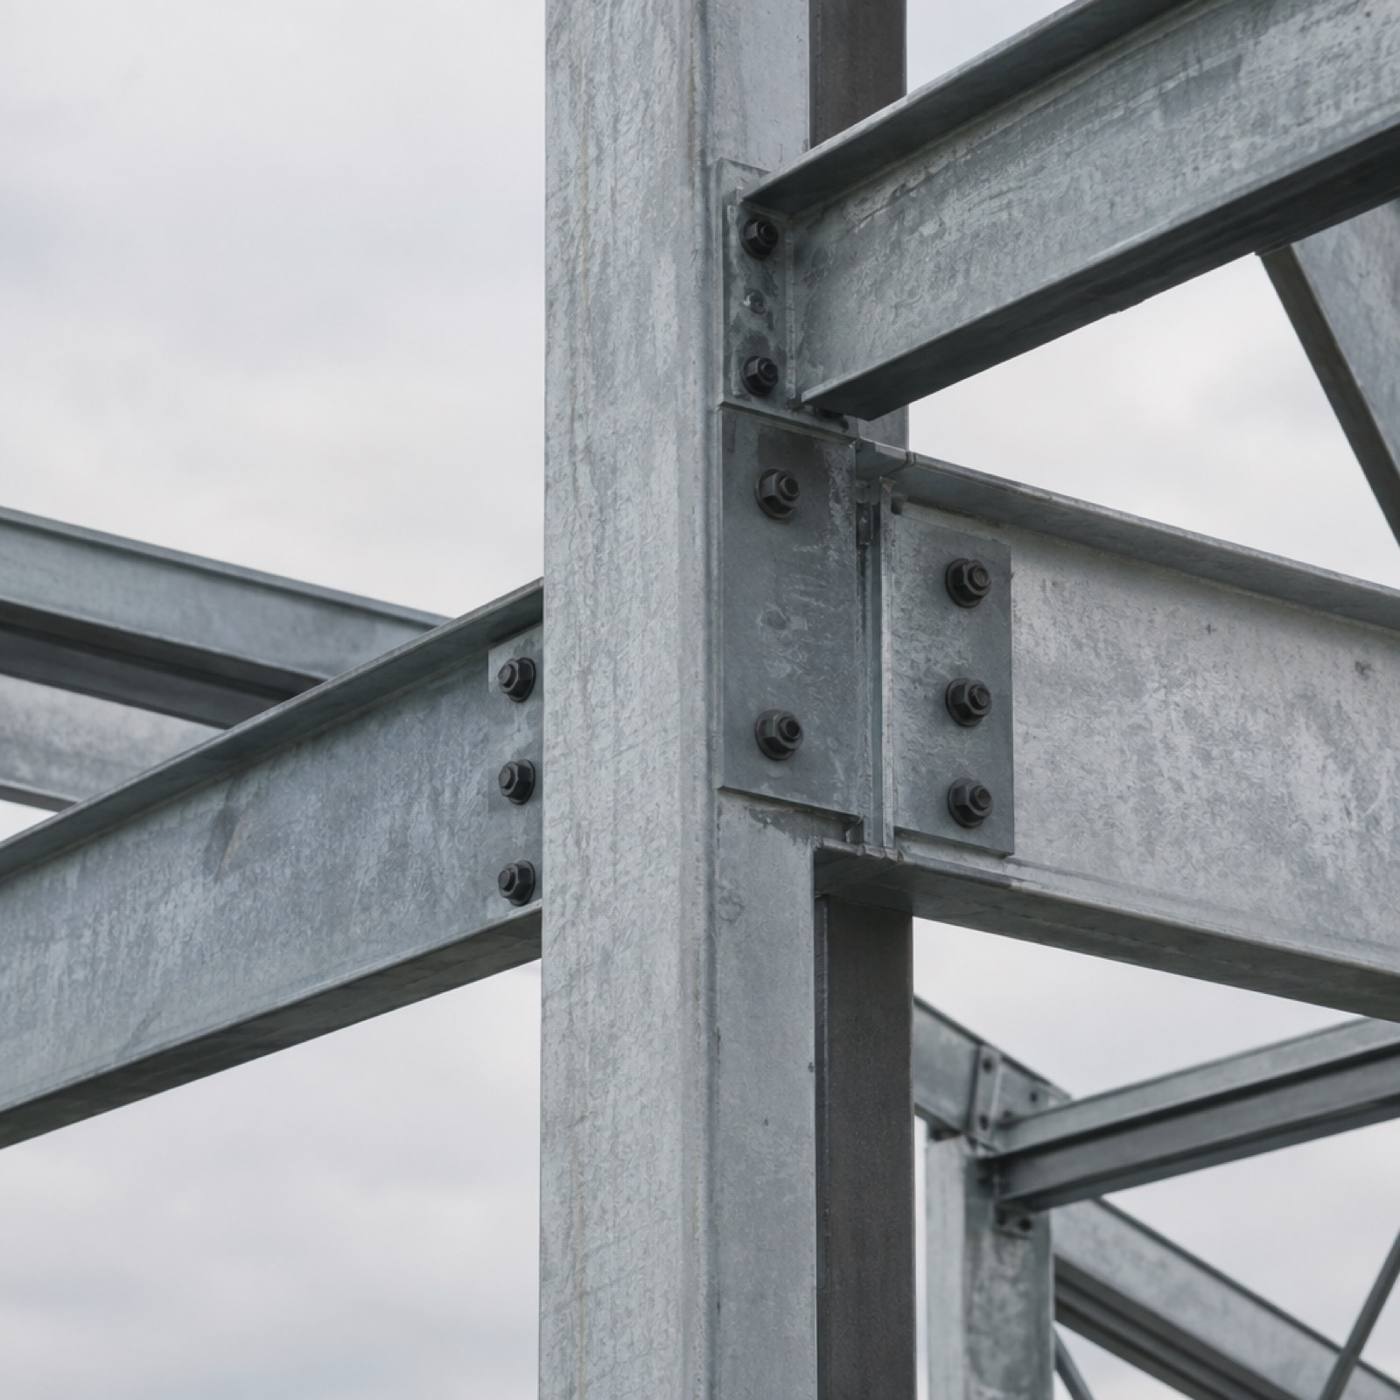
Foundations, framing and load paths sized to what the site will genuinely carry — steel and concrete designed for the soil you actually have.
L03
Survey
Boundary, topographic and construction surveying. We set control, measure what exists, and hand the design team coordinates that match the field.
L04
Permit
Applications, agency coordination and submittal packages prepared to the standard reviewers actually want, so approvals move instead of circling.
L05
Delivery
One point of contact across disciplines, trades and timelines — schedules, budgets and construction support, tracked against what the ground said at the start.
Scopes are set after the site is read, not before.
Book a consultation03 — Method
Four passes, in order. Nothing gets designed before it has been read.
We set control, walk the site and measure what is there — boundaries, grades, utilities and drainage, as the ground actually sits rather than as it was drawn.
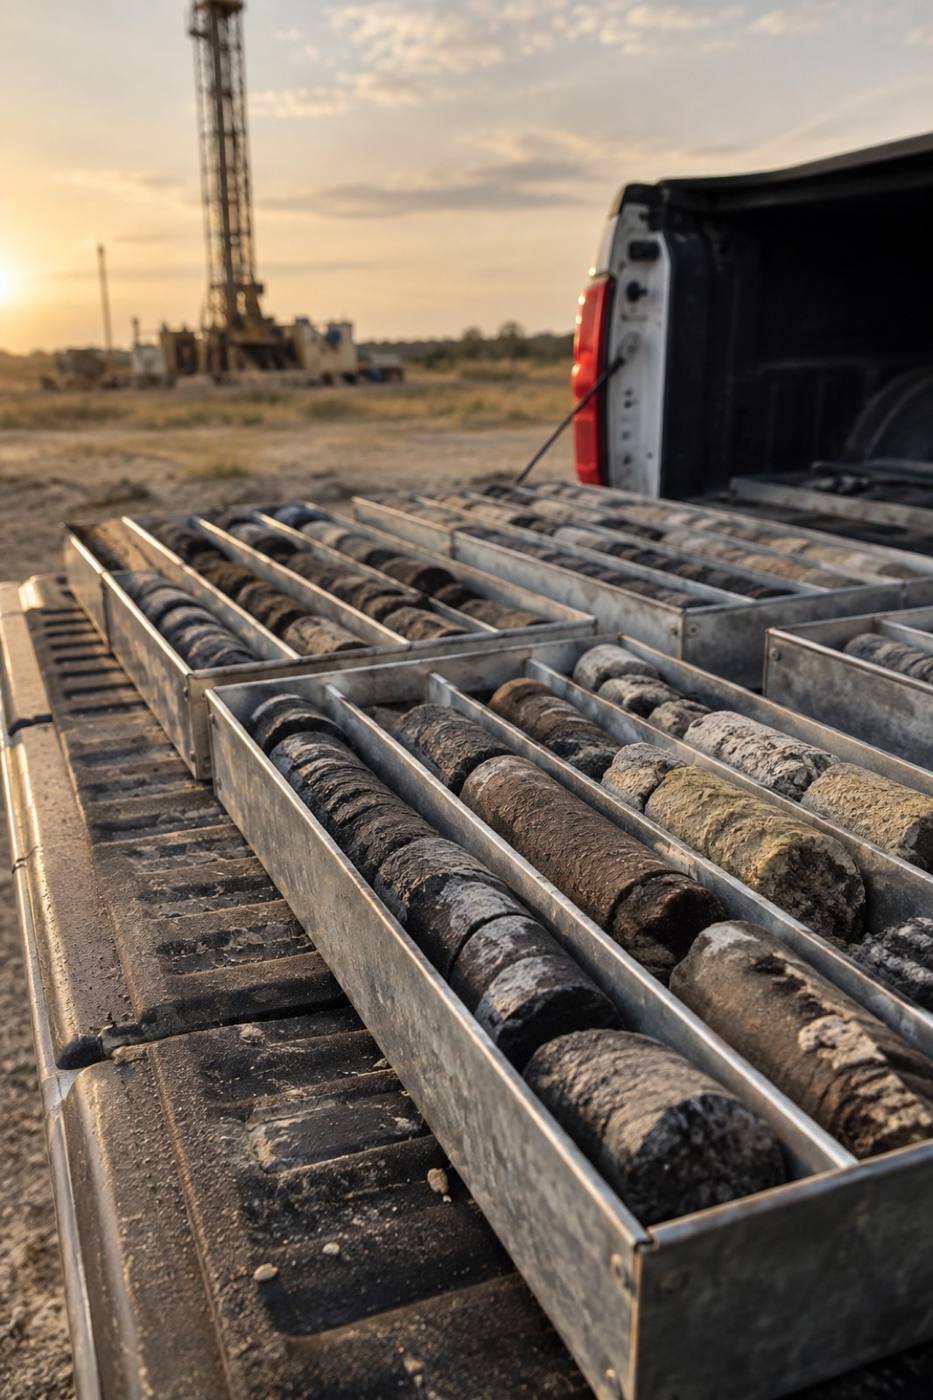
Soils, borings and existing records are read together. We map the layers and the water, and name the constraints while they are still cheap to solve.
Civil and structural design follow the ground rather than a template — foundations, drainage, grading and framing sized to what the site will carry.
Permits, submittals and construction support. We stay on the drawings through approval and through the build, so what was designed is what gets poured.
04 — Booking
Tell us where the work is and what you are planning. We will set up a consultation and come to the table with the ground already read.