Kearney, Nebraska — steel buildings
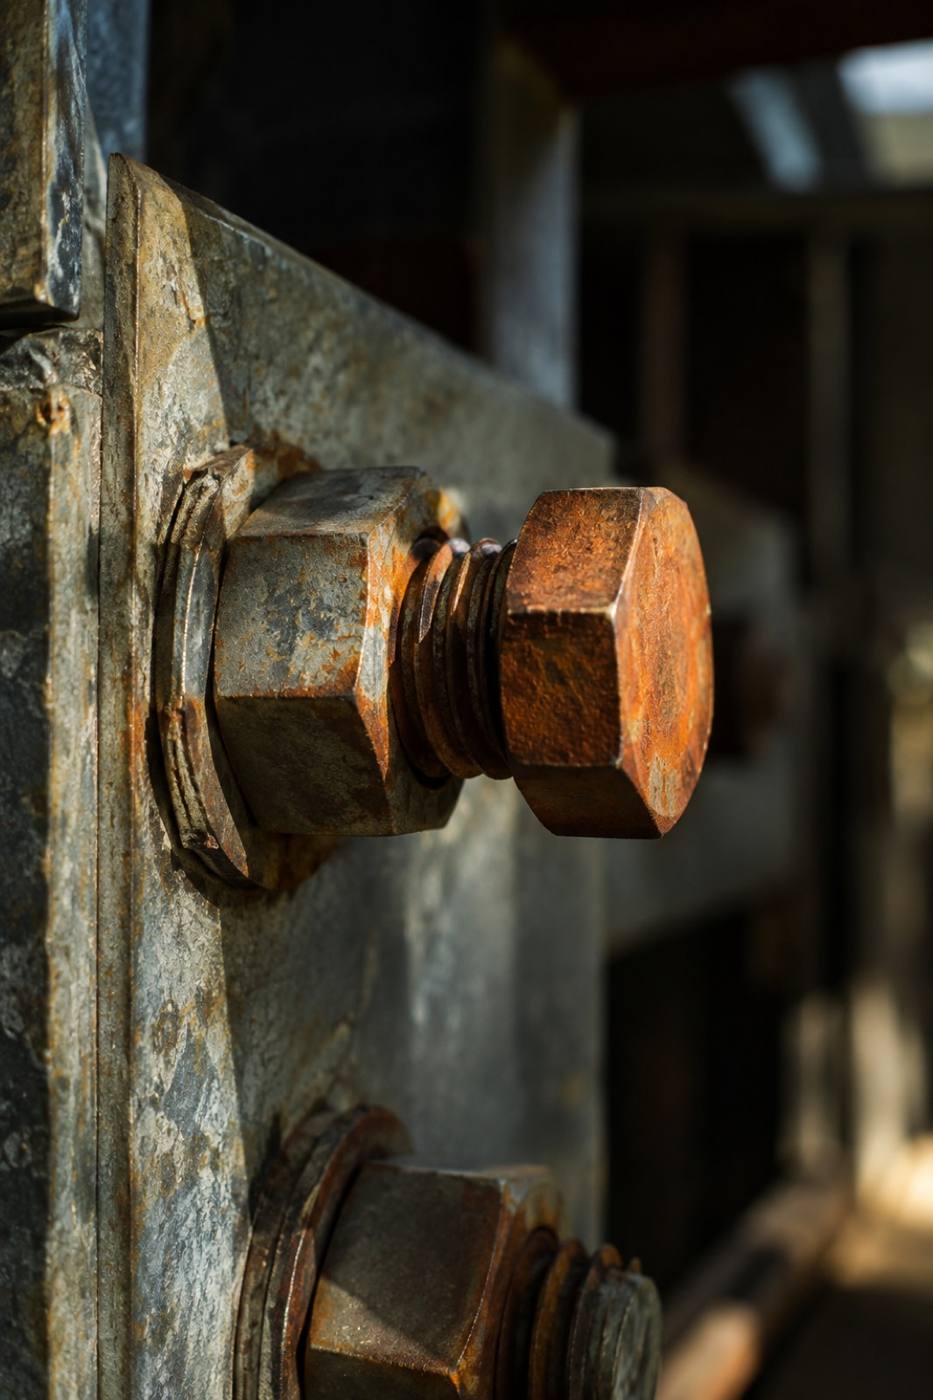
Every building is a thousand connections.Start with yours.
Send us the span and the intended use. We take it from the concrete pad to the last bolt torqued at the ridge.
Kearney, Nebraska — steel buildings
Send us the span and the intended use. We take it from the concrete pad to the last bolt torqued at the ridge.
01 — Intended use
The intended use decides the clear span, the door openings and how the frame is braced. It is the first question we ask, and the first thing that shapes the quote.
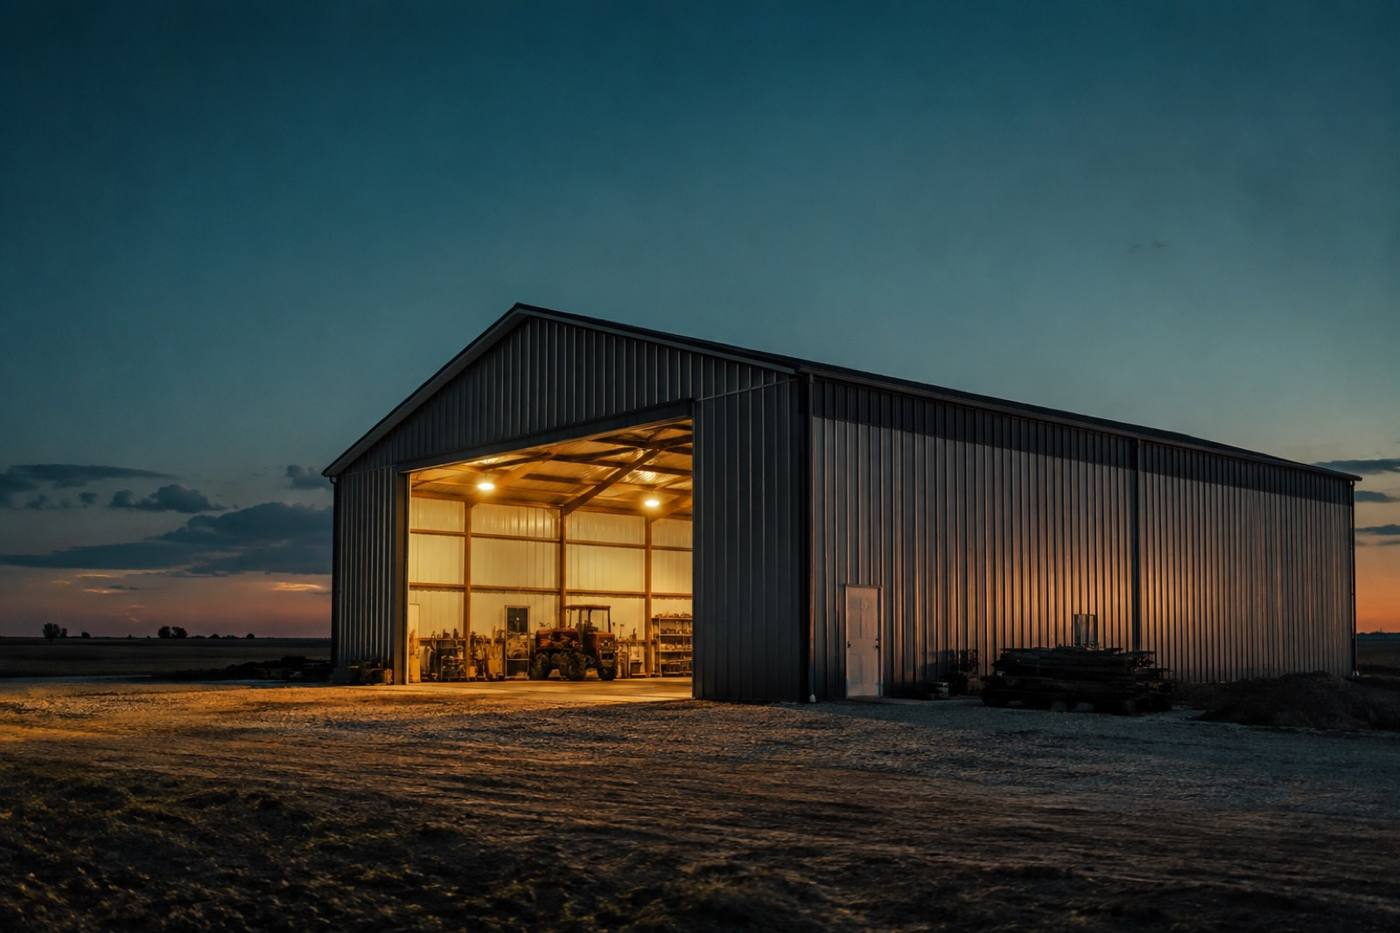
Clear-span shop buildings sized around your equipment, your doors and the way you work in the bay.
Open or enclosed barns for hay, livestock and equipment, framed for daily use and Nebraska weather.
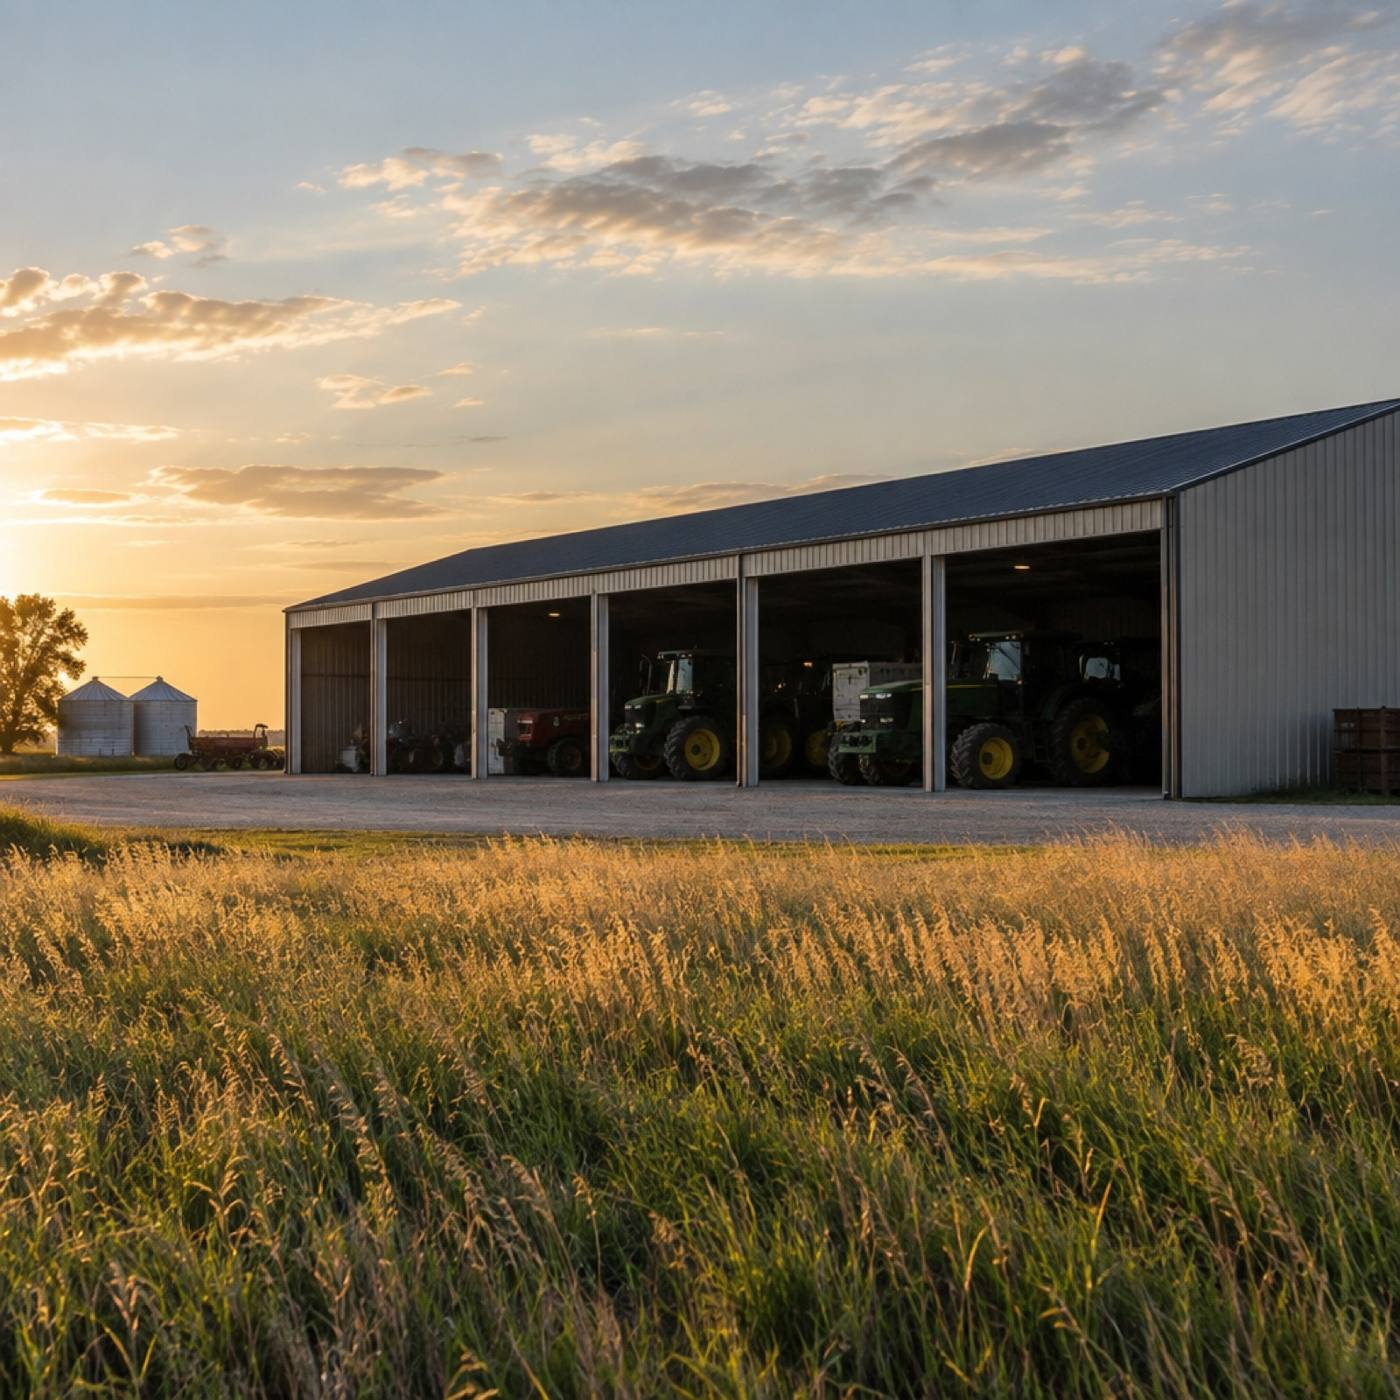
Deep, open bays with wide clear openings, laid out so tractors, combines and trailers come and go without a shuffle.
Insulated envelopes framed for cold storage and controlled temperature, with the panel line set out from the start.
02 — Span & spec
Four numbers get a steel building moving. Send them with your quote request and we can talk about the frame instead of guessing at it.
03 — Concrete pad prep
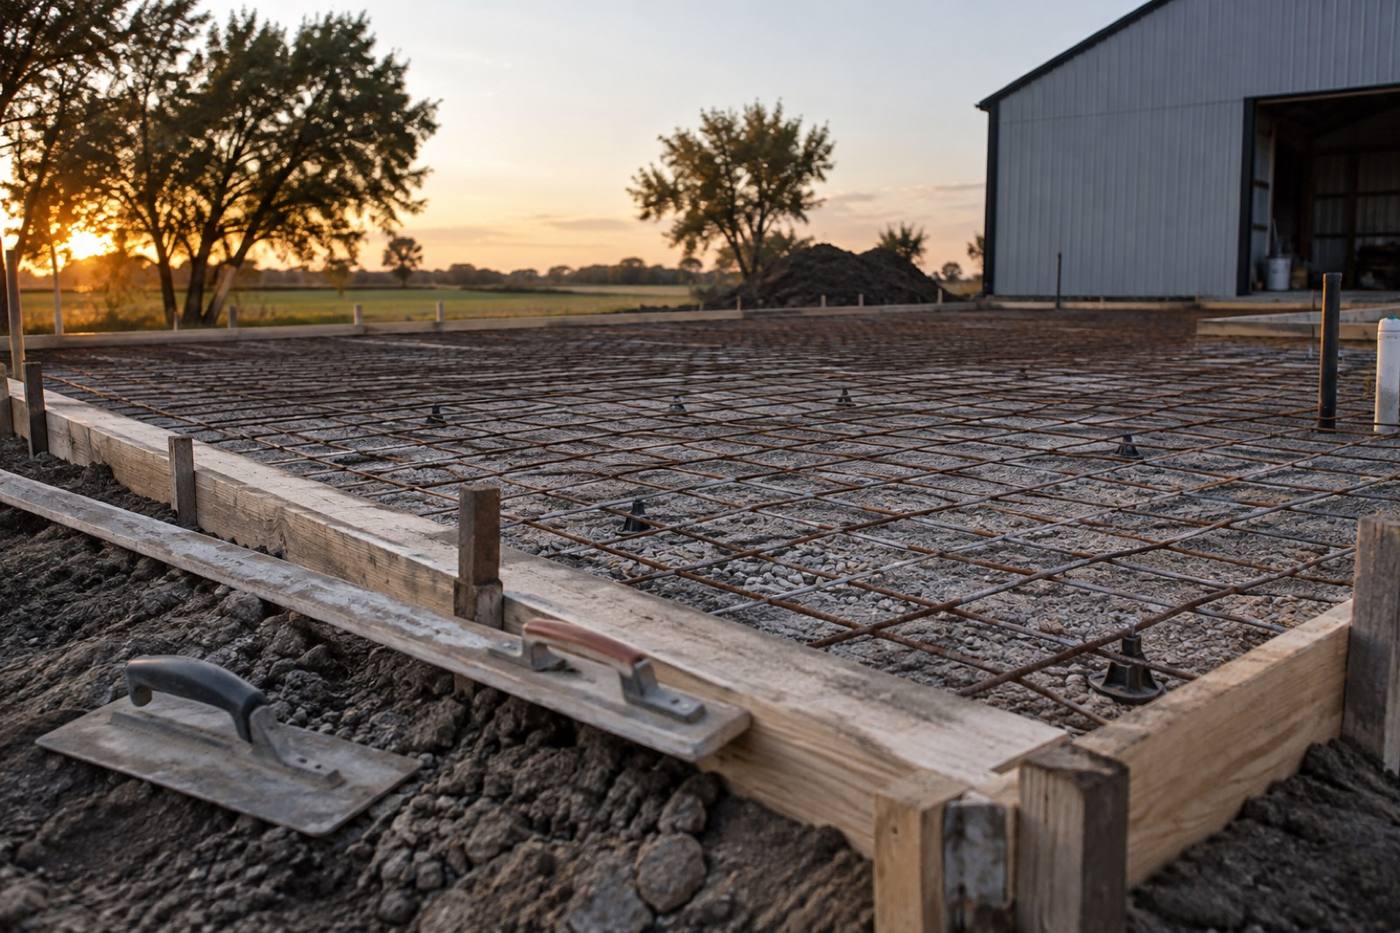
A steel frame is only as true as the concrete under it. Pad prep is part of what we do, so the anchor bolts and base plates line up before a single column is stood.
04 & 05 — Delivery & erection
Frame members, purlins and panels arrive on your site, and the building goes up in the order it was engineered to go up.
Steel and sheeting scheduled to your site, staged so the members you need first come off the load first.
Columns set, rafters flown and pinned, purlins and girts run, bracing snugged. The frame is squared before it is skinned, and every connection is gone over again at the end.
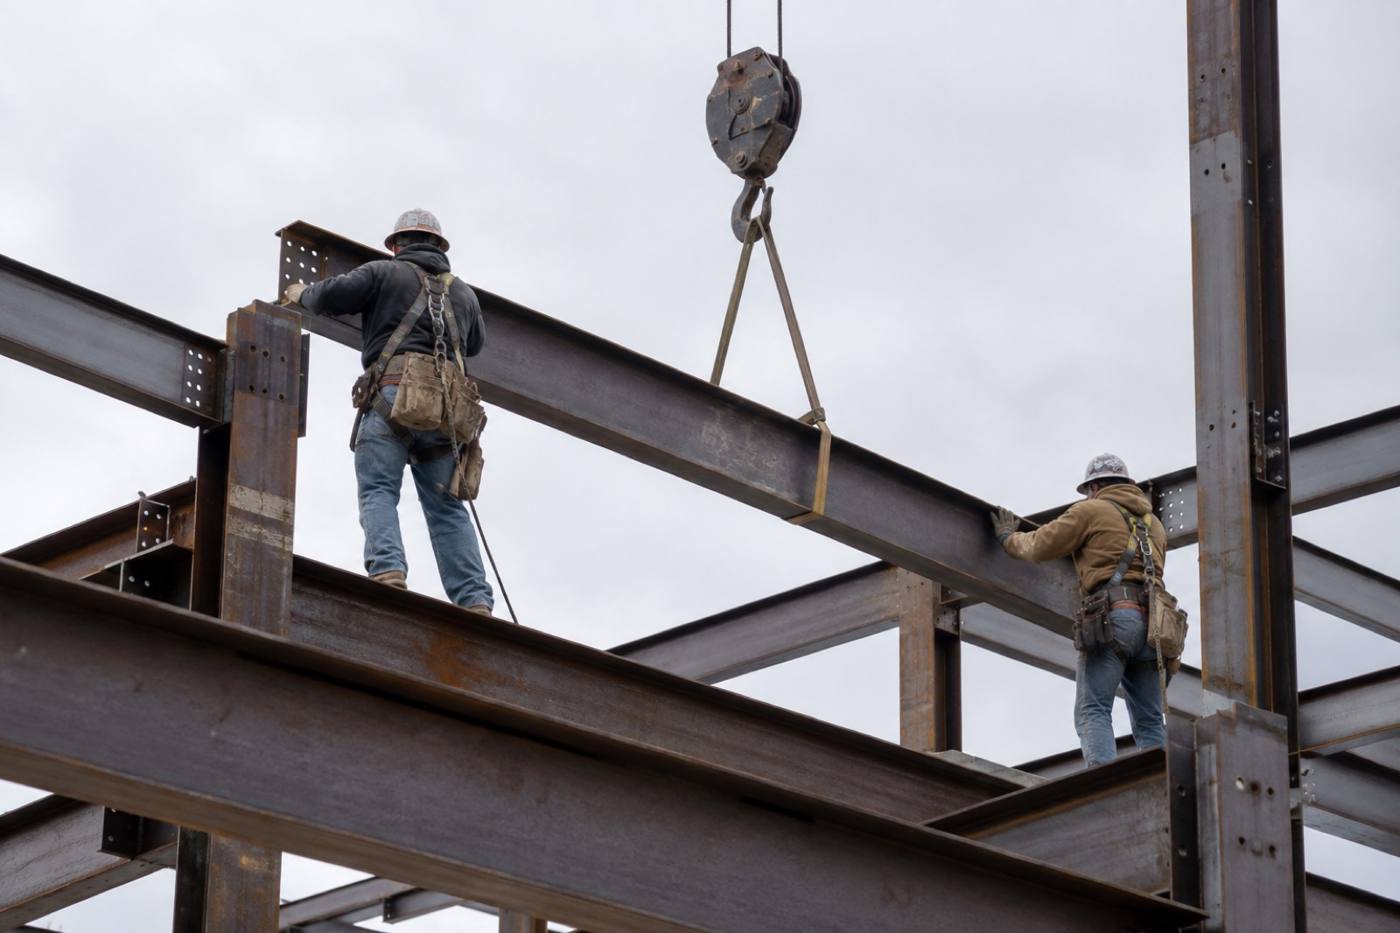
The final joint
Send the size and the use. Tell us where the site is and what the building has to do, and we will take it from there.