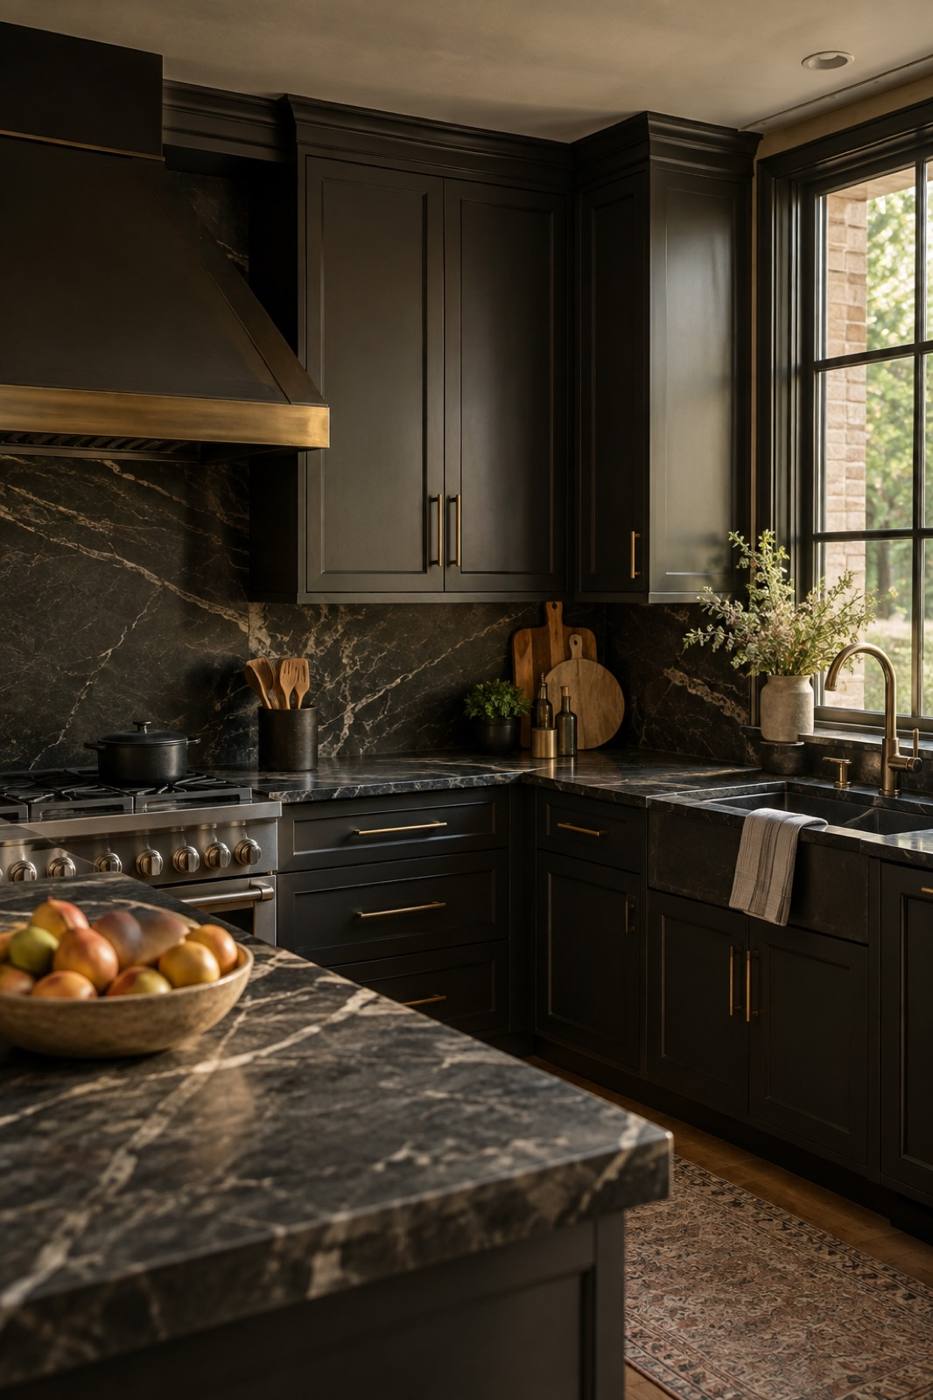
Kitchen Remodels
Cabinetry built to the inch of your walls, stone counters and full-height backsplashes, and light placed where you actually work.

Naperville, Illinois — Design–Build Remodeling
Stone, tile, and cabinetry, built for the way a room is actually lived in.
01 — Rooms
A kitchen is the warm center of the day. A bath is the quiet end of it. We design and build the rooms you use most — the drawing and the finished room handled by the same hands, so nothing gets handed off to a stranger halfway through.
Cabinetry built to the inch of your walls, stone counters and full-height backsplashes, and light placed where you actually work.
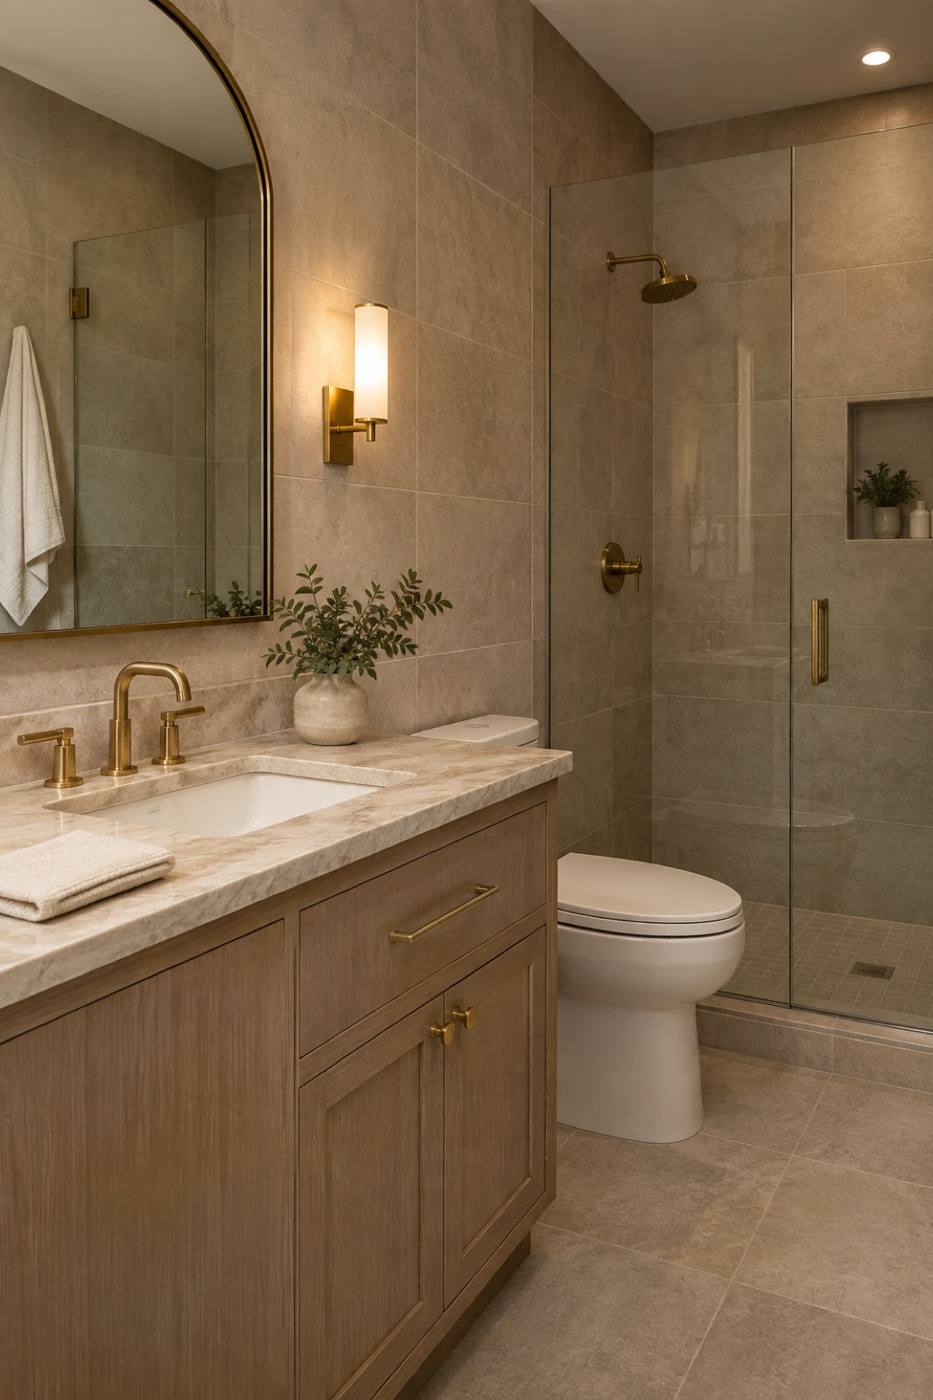
Hardworking rooms with the details kept quiet: tile set to a line, fittings placed for how you move, storage that disappears into the wall.
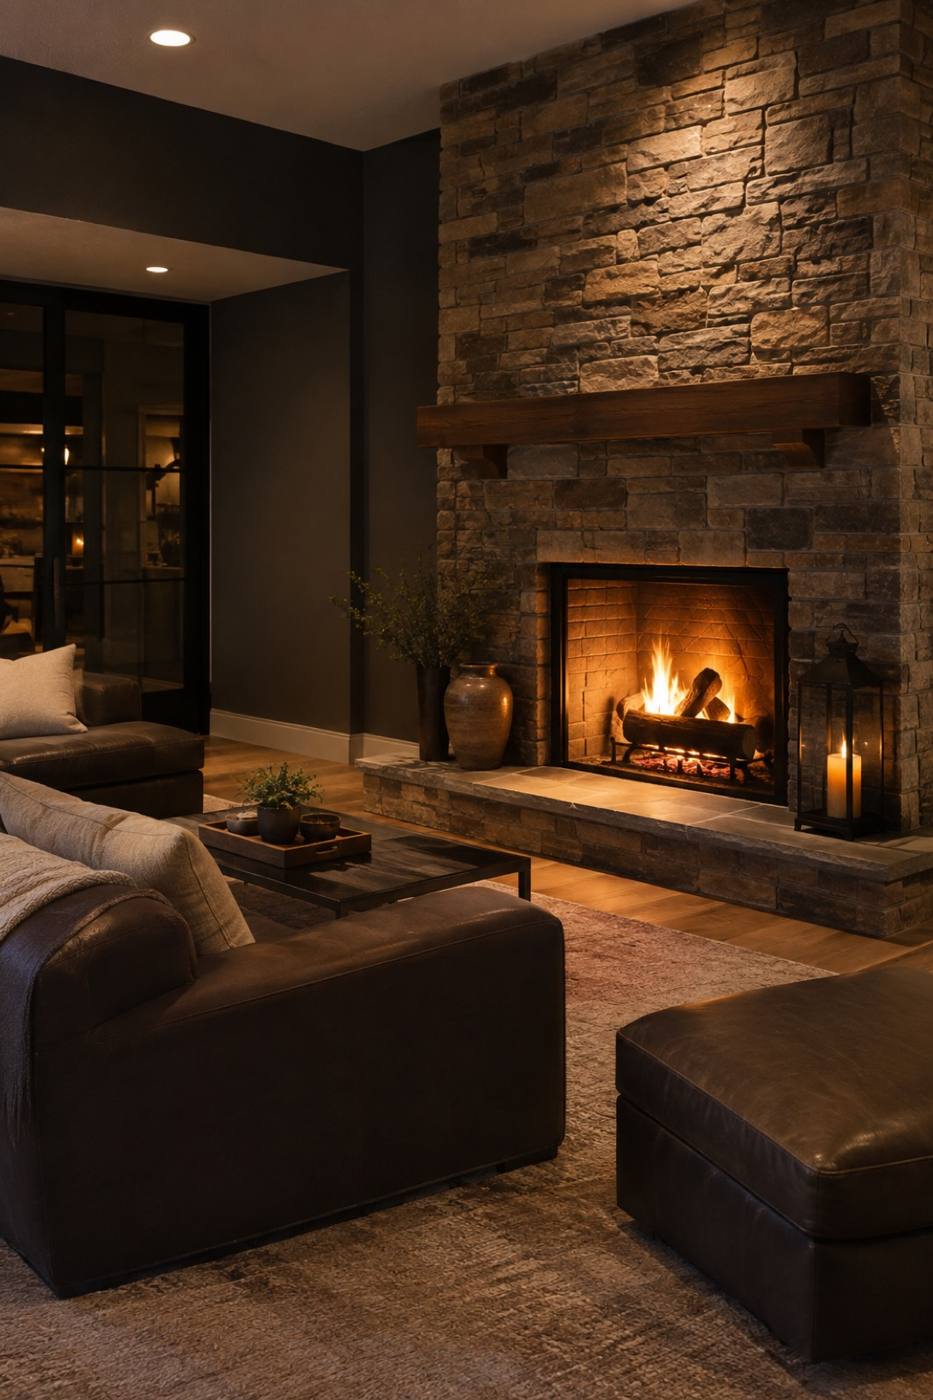
Square footage you already own, made warm underfoot — living space, a bar, a bath, a place for everyone to collect.
Built to the inch of your walls, not to a standard run — with the grain, the hardware, and the light in mind.
Laid by hand, set to a line, and worked from the floor up so the pattern reads true across the whole room.
Design and construction under one roof, from the first drawing to the final walkthrough of the finished space.
02 — Craft
One team from the first drawing to the final grout line, so the plan you approve is the room you get.
We walk your rooms with you, listen to how the day actually moves through them, and talk plainly about scope, sequence, and what the work involves.
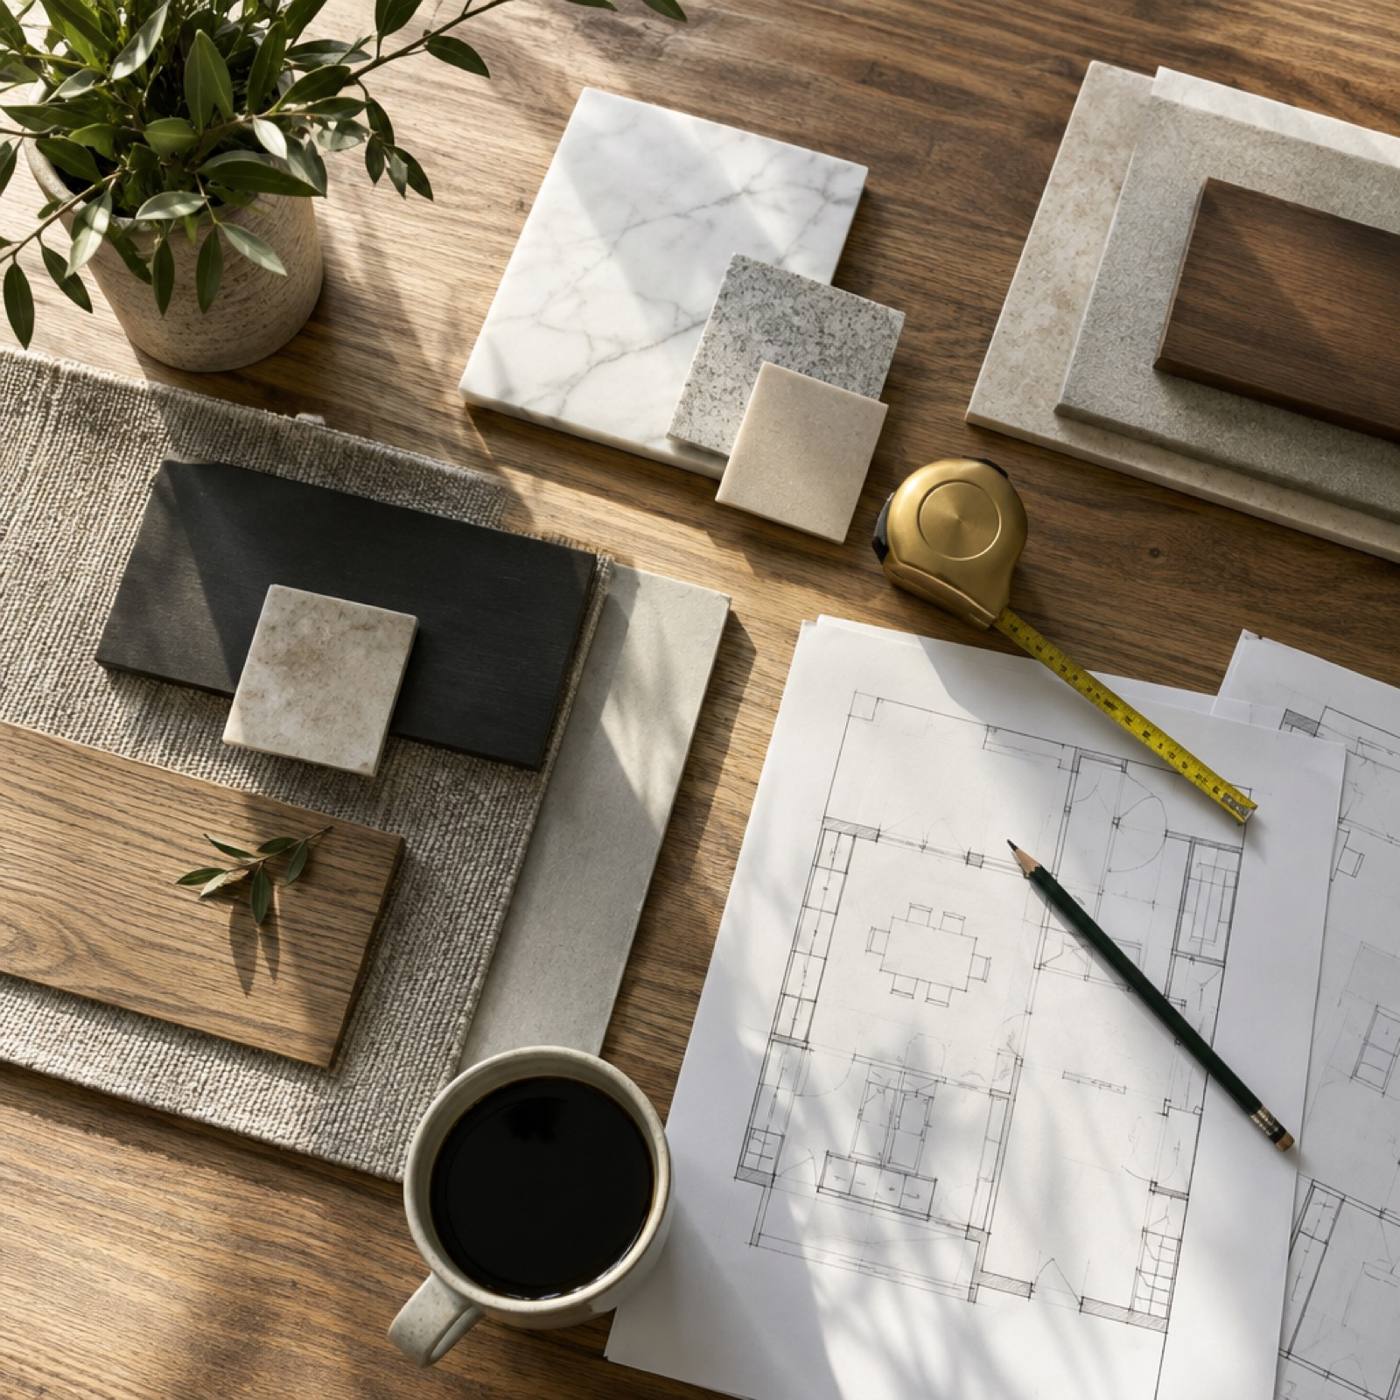
Drawings, cabinetry layouts, and material selections — a plan you can see in full before a single thing is torn out.
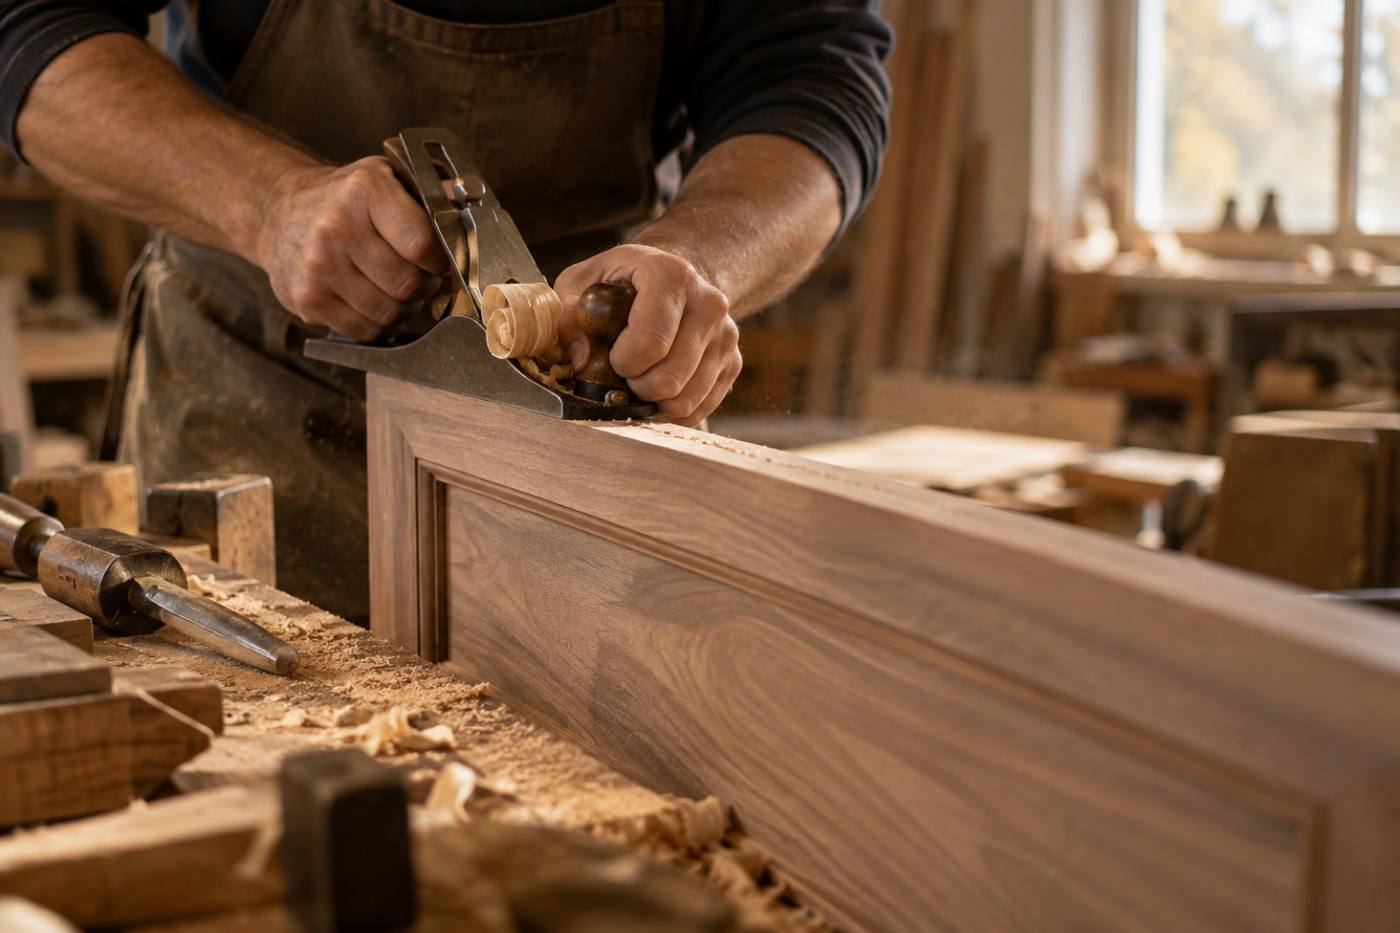
Cabinetry, tile, flooring, and finish work carried out in a set order, with the site kept clean and the schedule kept honest.
The last fixture set, the final grout line wiped down — and a room that reads as though it was always there.
03 — Consultation
Tell us about the rooms you have and the rooms you want. We will come back to you with next steps and a time to walk the space together.
A few details are enough to start. Tell us which rooms you have in mind and we will follow up to arrange a time.