Design–build general contractor

Harrow & Pike Building Co.

Asheville, North Carolina

Kitchen & bath · whole-home · additions & ADUs · light commercial

Every room starts as a drawing.

Kitchen and bath remodels, whole-home renovations, additions and ADUs — measured, drawn and priced before the first wall opens.

  • As-built measurements and drawings before anything is priced
  • Design-build: drawings, selections and construction under one contract
  • Remodels, additions and light commercial build-outs
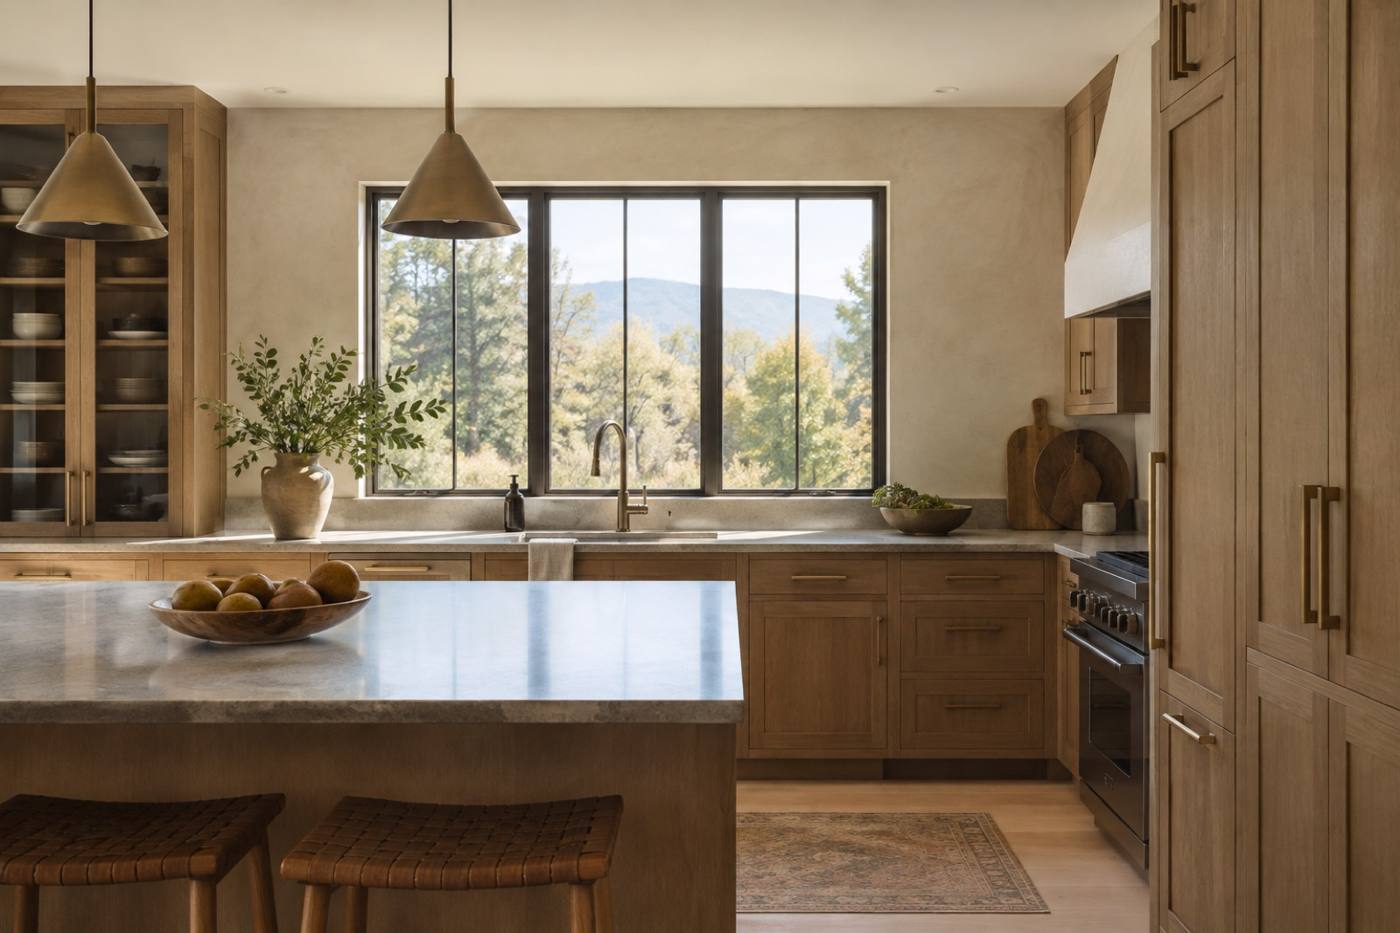
Finished kitchen with white oak cabinetry and a stone counter in a renovated Asheville home
Fig. 01 — Kitchen, west wall Completed

Sheet 01 · Scope

The set unrolls, one room at a time.

Each project begins the same way: we measure the house as it stands, then draw the work against it. Below are the scopes we build most, annotated for what changes and what stays.

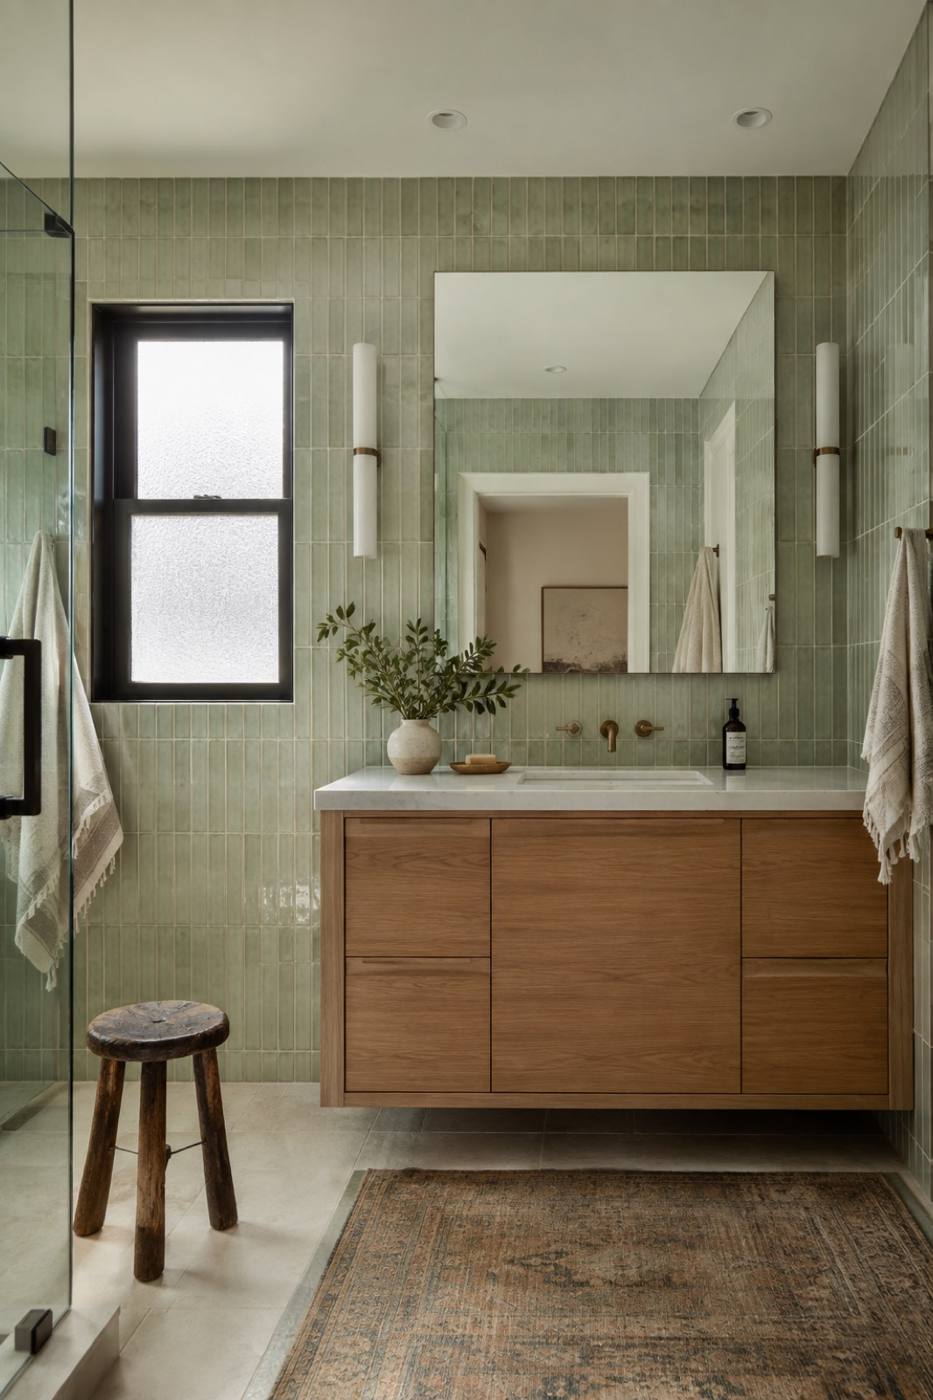
Newly finished bathroom with glazed tile, a custom vanity and a large mirror
Fig. 02 — Bath, tile and vanity Completed

Scope 01 · Kitchen & bath

Kitchen and bath remodels

The hardest-working rooms in the house, drawn at full size before anything is torn out. We measure the existing walls, plan the cabinet runs and the plumbing, then build to the drawing.

  • Layout and cabinet elevations
  • Tile, fixture and hardware selections
  • Plumbing and electrical rough-in
  • Countertops, millwork, paint
Request a walkthrough →
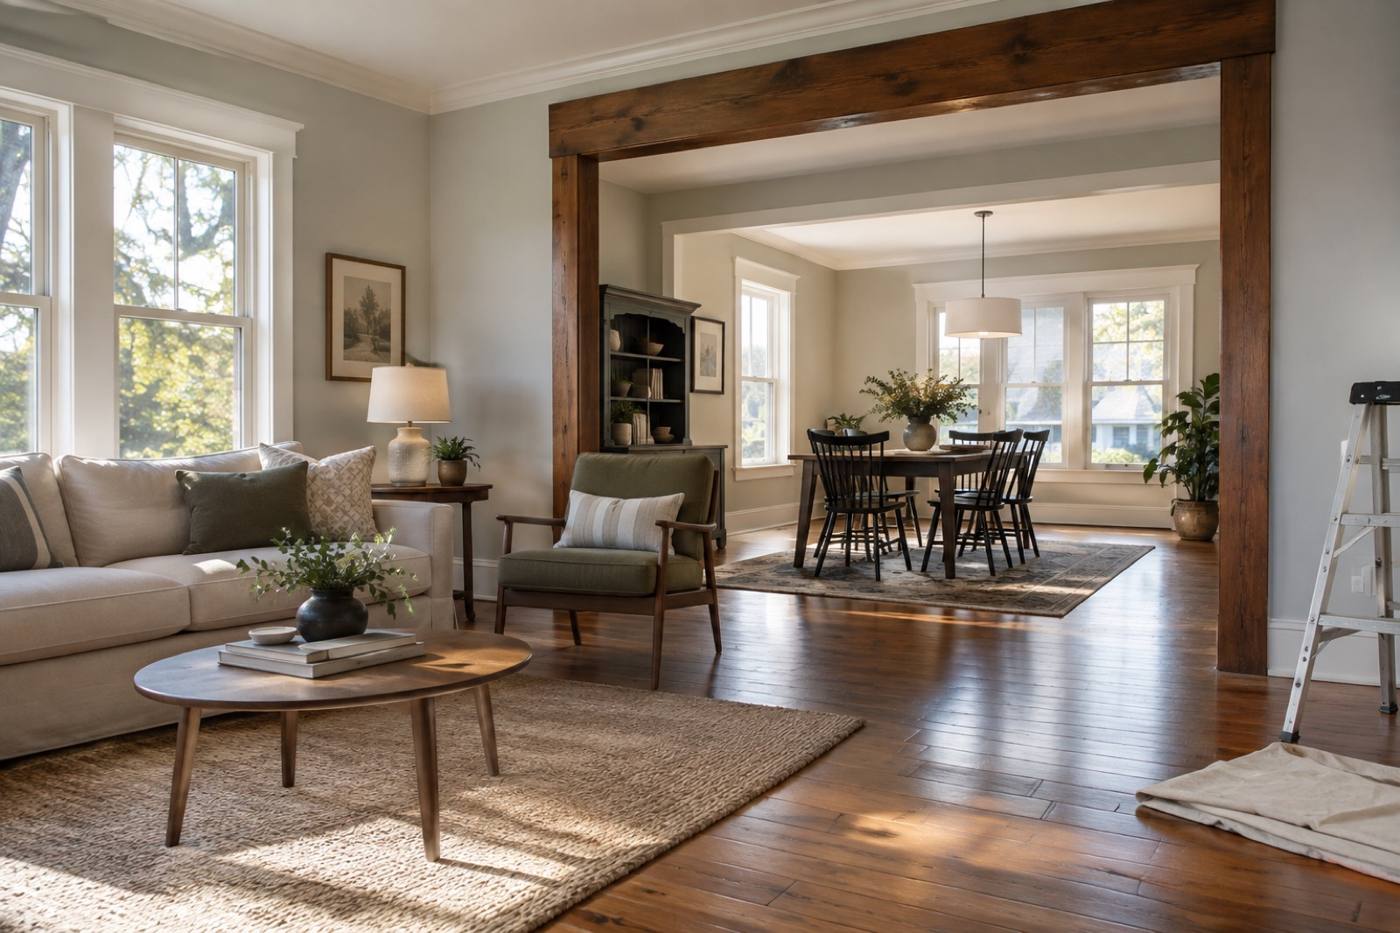
Opened-up living and dining room in a renovated bungalow with heart-pine floors
Fig. 03 — Main floor, new opening Completed

Scope 02 · Whole-home

Whole-home renovations

When the work runs wall to wall: structure, systems and finishes brought up together, under one set of drawings and one schedule.

  • Structural changes and new openings
  • Mechanical, electrical and plumbing updates
  • Flooring, trim and interior finishes
  • Phasing for occupied homes
Request a walkthrough →
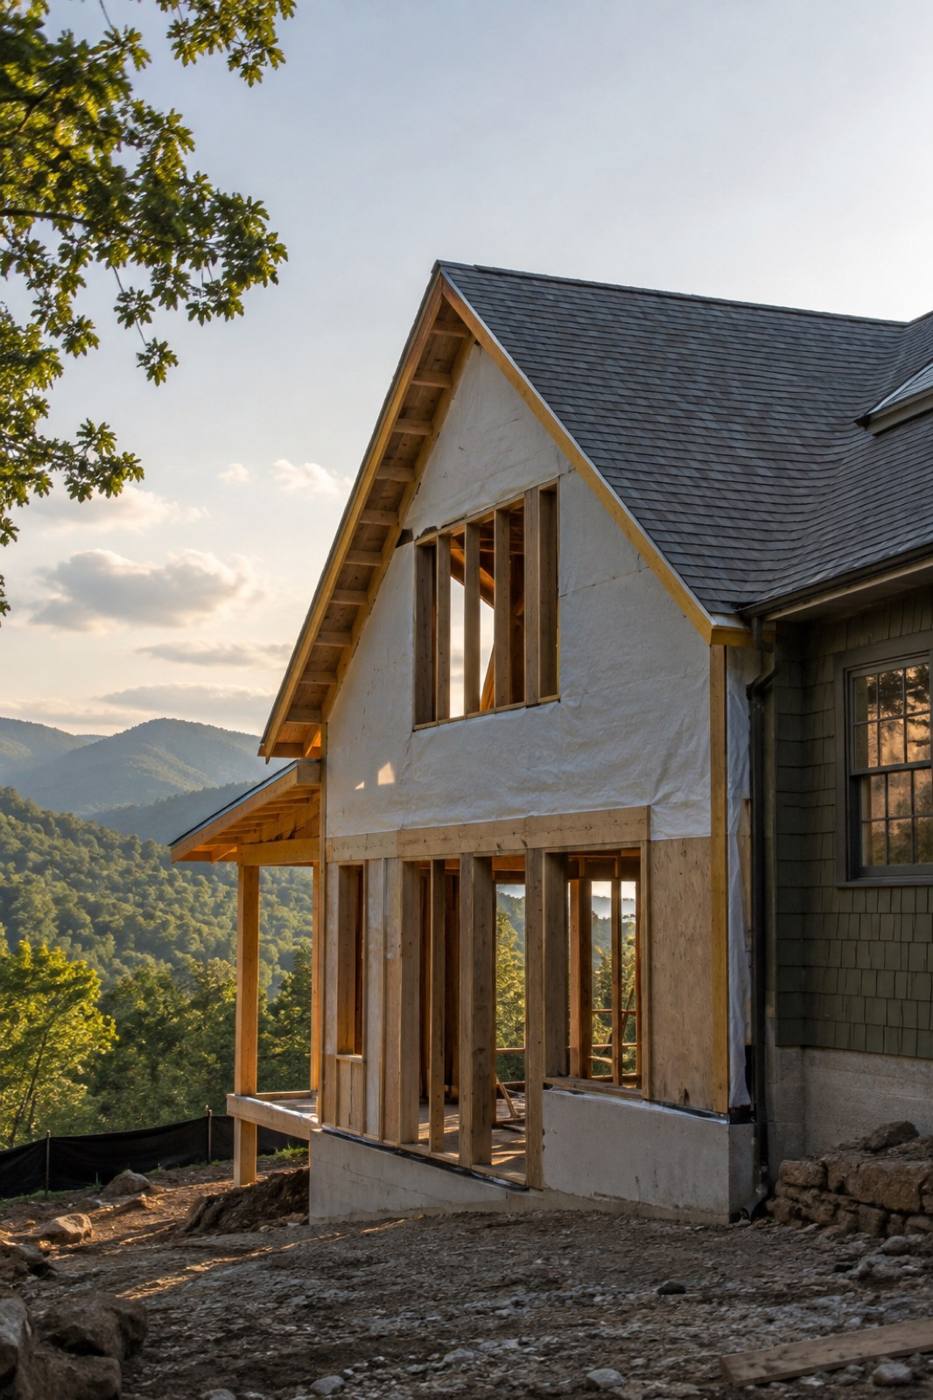
Newly framed addition on a Craftsman house with the Blue Ridge hills behind
Fig. 04 — Addition, framed In progress

Scope 03 · Additions & ADUs

Additions and ADUs

New square footage that reads as original. We draw the existing house first, then the addition against it — rooflines, siding and floor levels matched.

  • Site and setback review
  • Addition and ADU layouts
  • Roof, siding and window matching
  • Permit-ready drawing set
Request a walkthrough →

Sheet 04 · Revision history

Existing conditions first. Then we draw.

A renovation is a set of revisions to a house that already exists. We keep that order: document what is there, draw what changes, build what is drawn, and close it out room by room.

  1. Rev A

    Existing conditions

    We walk the house, measure every wall, and draw what is actually there — not what the last set of plans says is there.

    Measure & document
  2. Rev B

    Drawings and selections

    Floor plans, elevations and a finish schedule. You see the project on paper before it is priced or built.

    Review & approve
  3. Rev C

    Build

    The set goes to the crew and to the inspector. Changes are marked, dated and re-issued, the way a drawing set should be.

    Permit & construct
  4. Rev D

    Finish

    Punch list walked room by room against the drawings, then closeout documents handed over to you.

    Walk & close
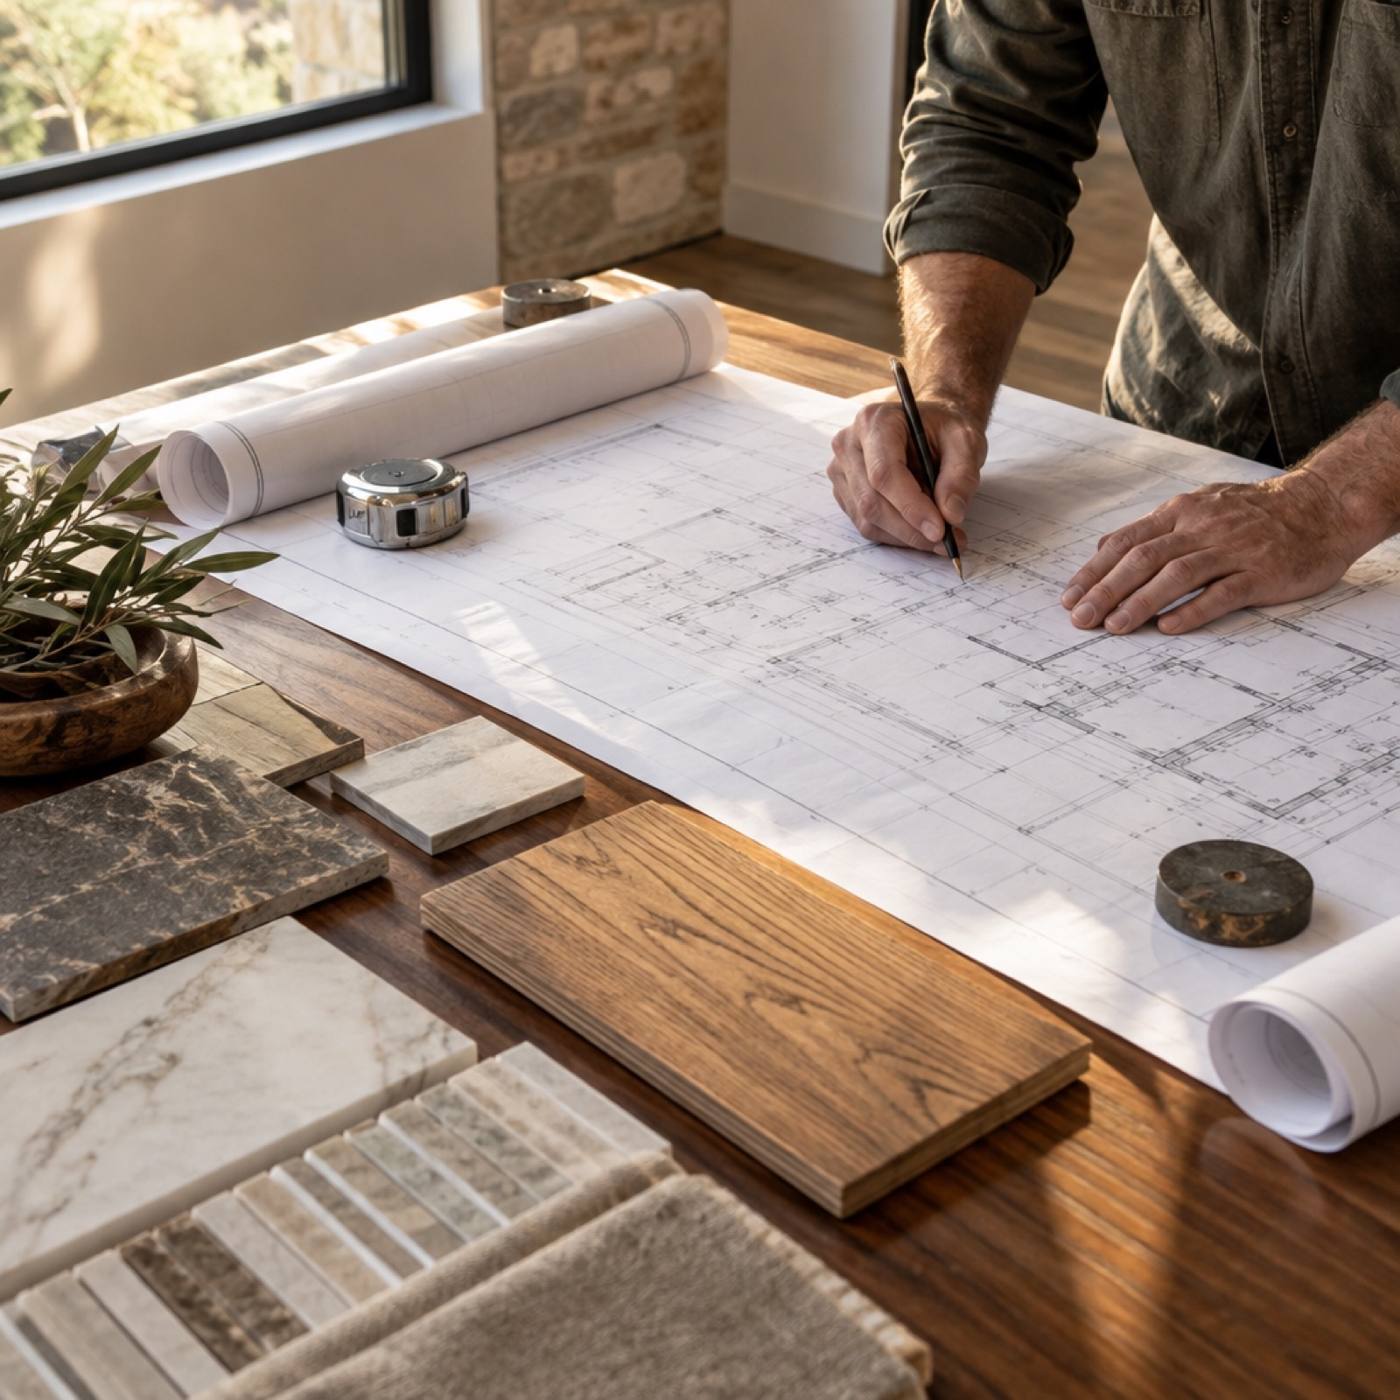
Worktable with construction drawings, a tape measure and material samples being marked by hand
Fig. 05 — Selections and drawings In the office

Sheet 05 · Design-build planning

Drawn before it is priced.

Design-build means the drawings and the construction come off the same table. Nothing is priced off a sketch, and nothing is built off a guess.

  1. 01

    As-built measurements

    Every room measured and drawn as it stands today, including the parts that surprise you once the wall opens.

  2. 02

    Floor plans and elevations

    New layouts, wall elevations and the details the trades actually build from — drawn to scale, not to impression.

  3. 03

    Selections and finish schedule

    Cabinets, tile, fixtures and paint scheduled room by room, so the selections are settled before the schedule is.

  4. 04

    Permit-ready drawings

    A set that can go to the county, to the inspector and to the crew without translation.

Sheet 06 · Project information

Tell us about the house.

Send the basics and we will follow up to set a walkthrough. The more you can tell us about the existing conditions, the faster the first drawing goes down.

Prefer to call

(828) 555-0134

Harrow & Pike Building Co. · Asheville, North Carolina

Project information sheet Rev 00 · Page 1 of 1

Or call (828) 555-0134 and describe the project out loud.