Cedar & Stone Architecture · Portland, OR Start a project

Architecture · Portland, Oregon

In Portland, light arrives slowly. We design for the way it lands.

Cedar & Stone is an architecture studio working across residential design, commercial architecture, urban planning, interiors, and sustainable design.

Studio services

  • Residential design01
  • Commercial architecture02
  • Urban planning03
  • Interior design04
  • Sustainable design05
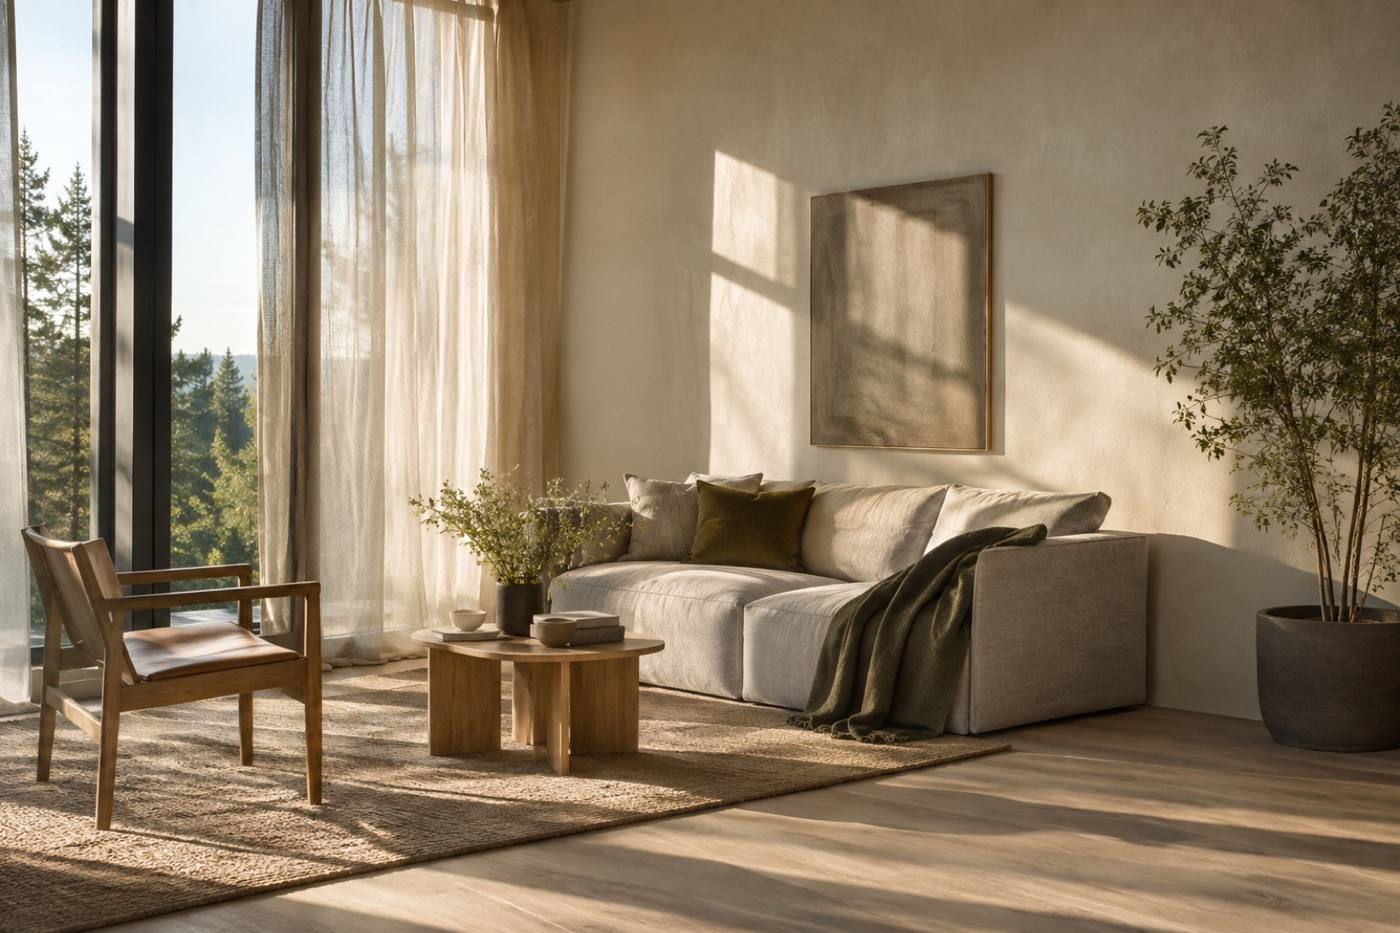
Morning light pooling across the floor of a quiet timber-lined living room
Residential design An east-facing living room, with first light reaching the far wall.

Approach

A building is a way of holding light.

Our work begins with the sun: where it enters a room, how far it reaches across a floor, what it does to a wall in February. Everything after that is proportion, material, and restraint.

Each project starts with the site as it actually is — the way it faces, the trees that shade it, and the hours of the day that matter most to the people who will use it.

  1. 01

    Light before form. Where the sun enters, and how far it travels into a room, shapes the plan long before finishes are chosen.

  2. 02

    Proportion and material over ornament. Depth, reveal, and shadow carry more of a building's character than anything applied at the end.

  3. 03

    Interiors and architecture studied together — joinery, surfaces, and structure resolved in the same set of drawings.

Services

Five ways we work with a site.

One studio, one continuous process — from a single renovated room to a district-scale plan. The same team carries the drawing from first sketch to final detail.

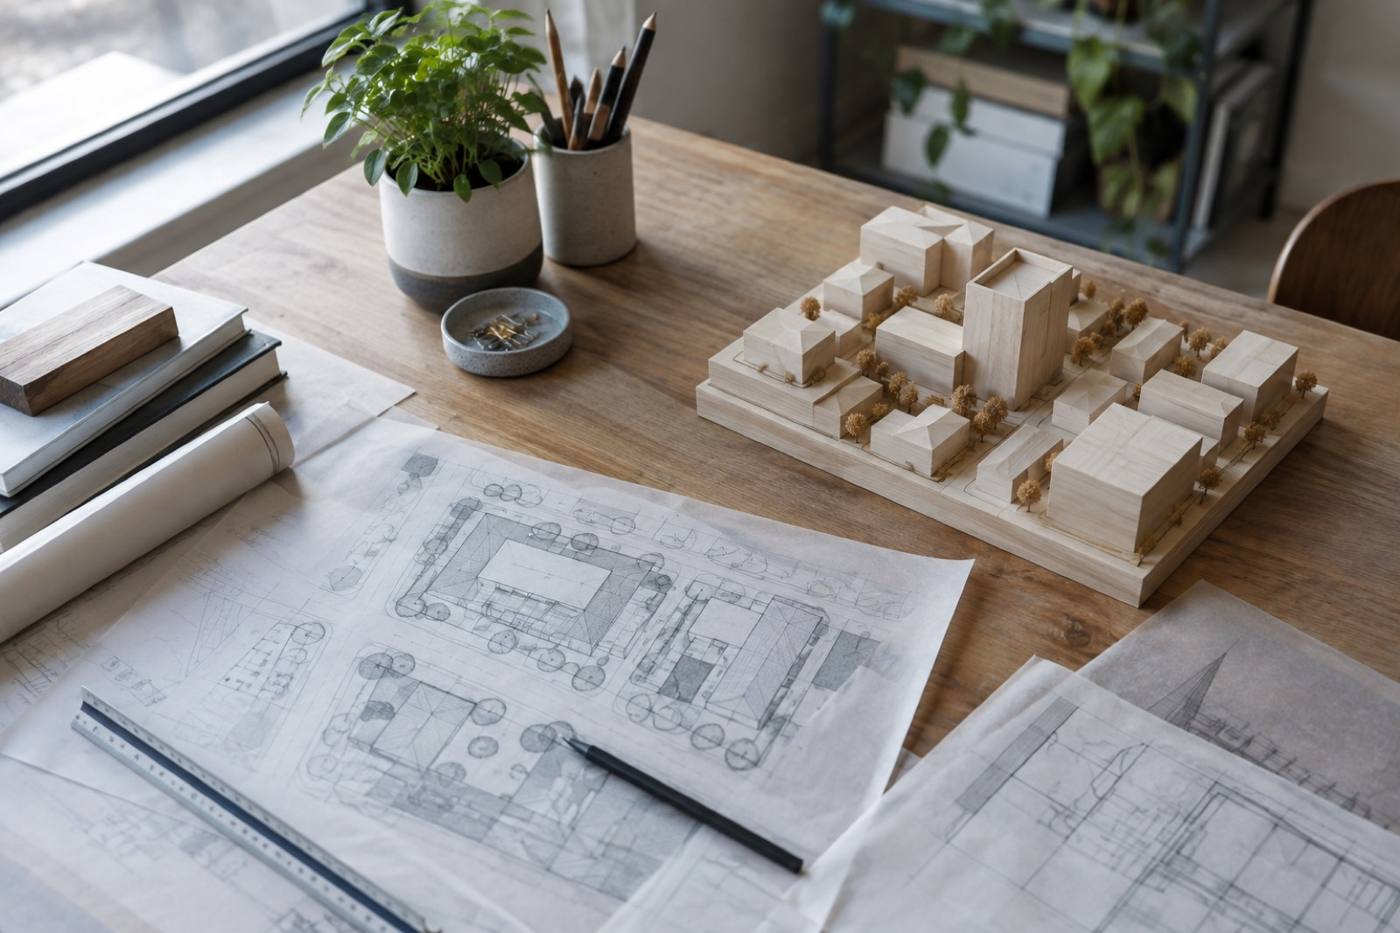
Trace-paper site plans and a basswood massing model on a studio table in daylight
Urban planning Site studies and massing models on the studio table.
  • 01

    Residential design

    New houses, additions, and remodels planned around how a household actually lives — daylight, storage, and rooms that work in every season.

  • 02

    Commercial architecture

    Workplaces, retail, and shared buildings that need to hold up to daily use, hold a crowd comfortably, and stay easy to operate.

  • 03

    Urban planning

    Site and district studies covering massing, shadow, circulation, and the quality of the space between buildings.

  • 04

    Interior design

    Joinery, surfaces, lighting, and furniture detailed alongside the architecture, so the interior reads as part of the building.

  • 05

    Sustainable design

    Orientation, envelope, and daylight decisions made early, when they still shape the building rather than patch it later.

Work

Built and drawn, in the light it was designed for.

A selection of residential, commercial, and interior projects in and around Portland, Oregon — photographed at the hours they were planned around.

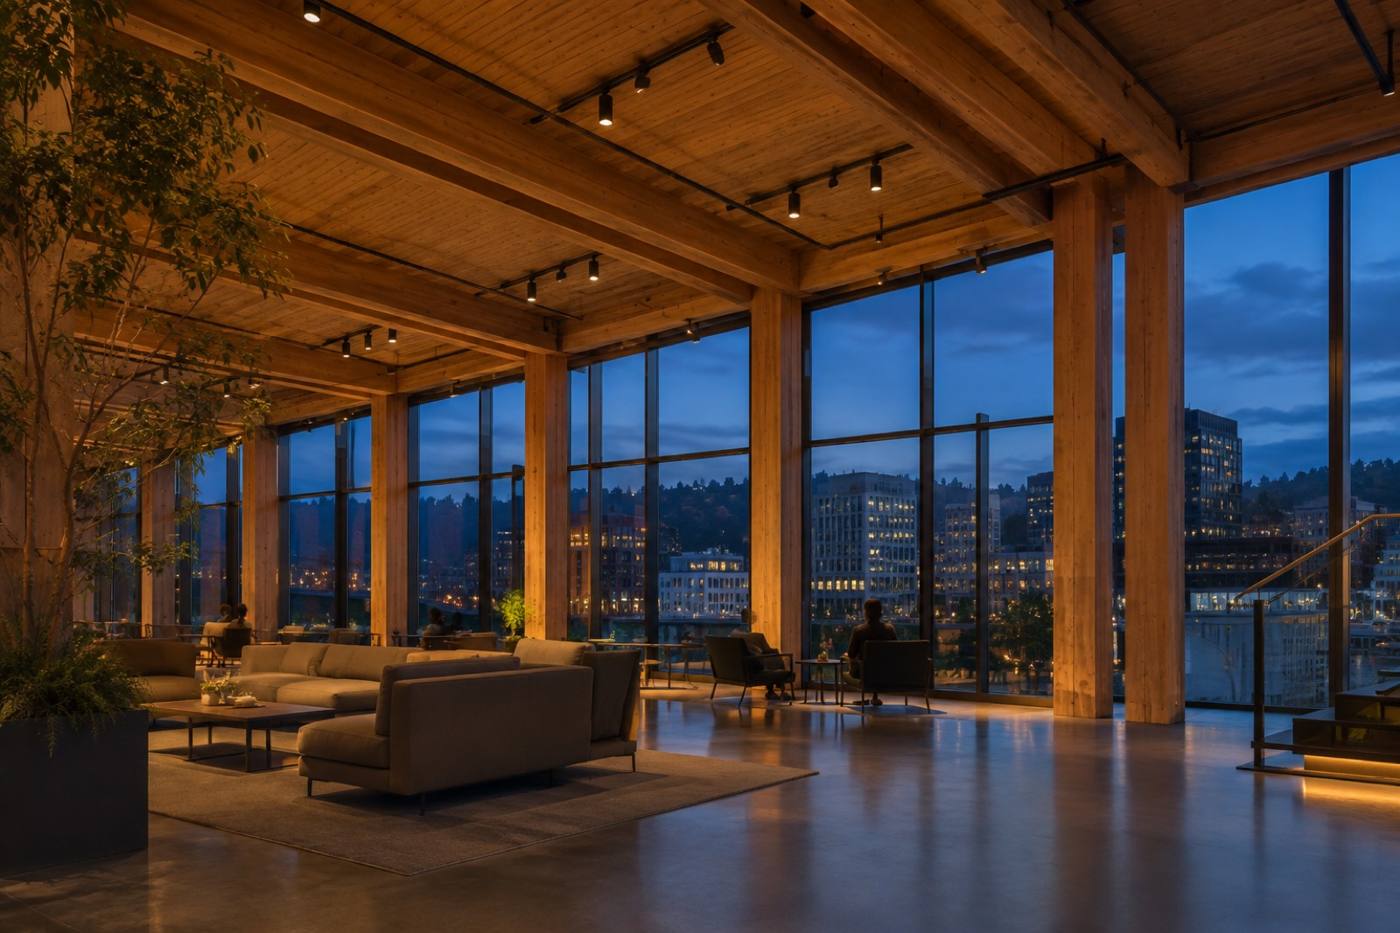
A timber-framed commercial commons at dusk with warm interior light glowing through tall glazing
Commercial architecture A shared commons at the end of the working day.
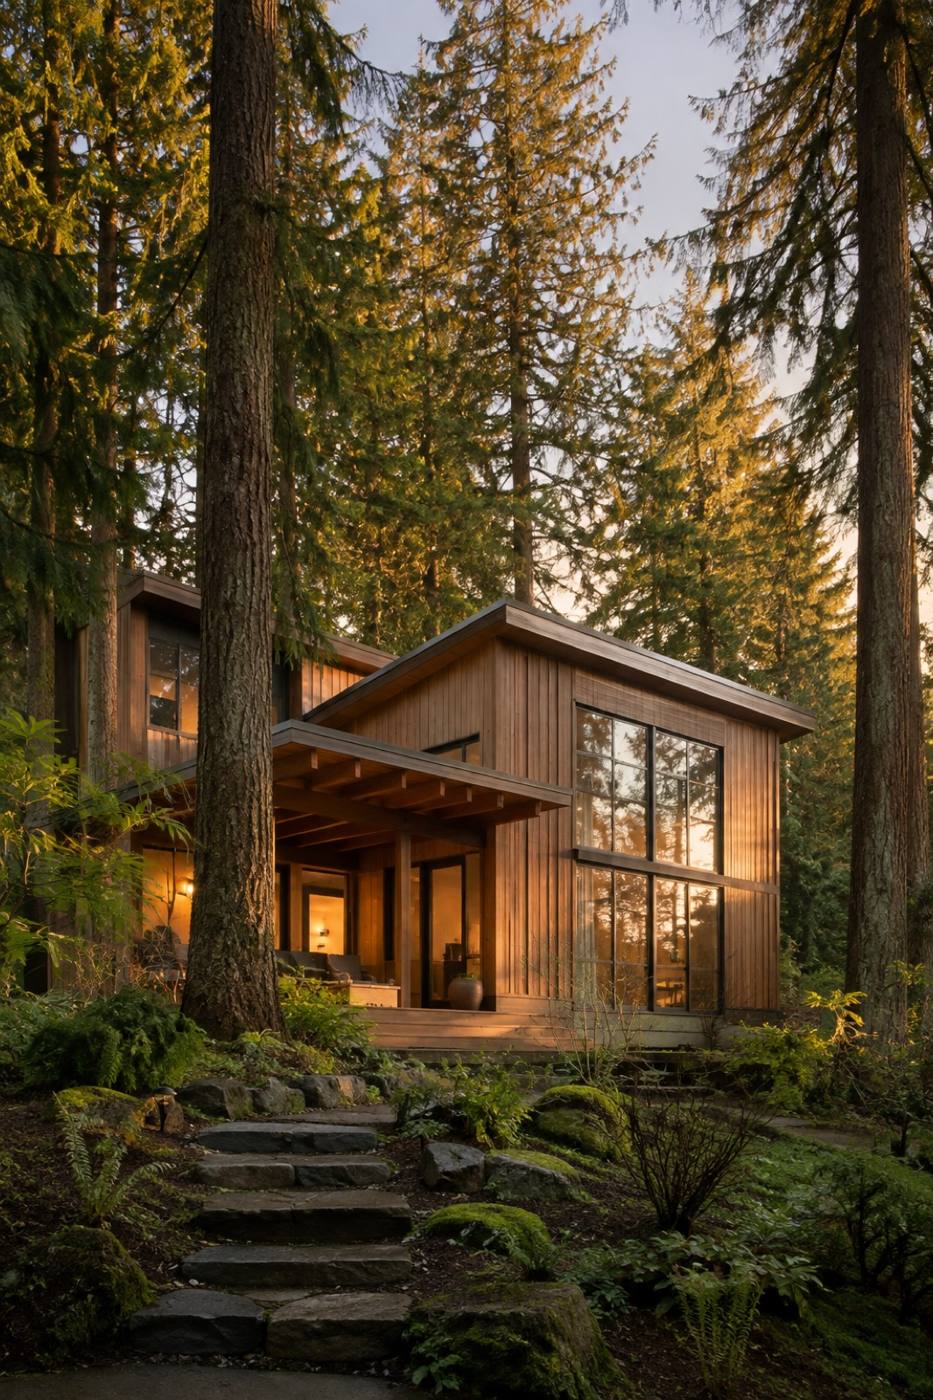
A timber-framed house among tall firs in warm golden-hour light
Sustainable design A timber-framed house sitting quietly among the firs.
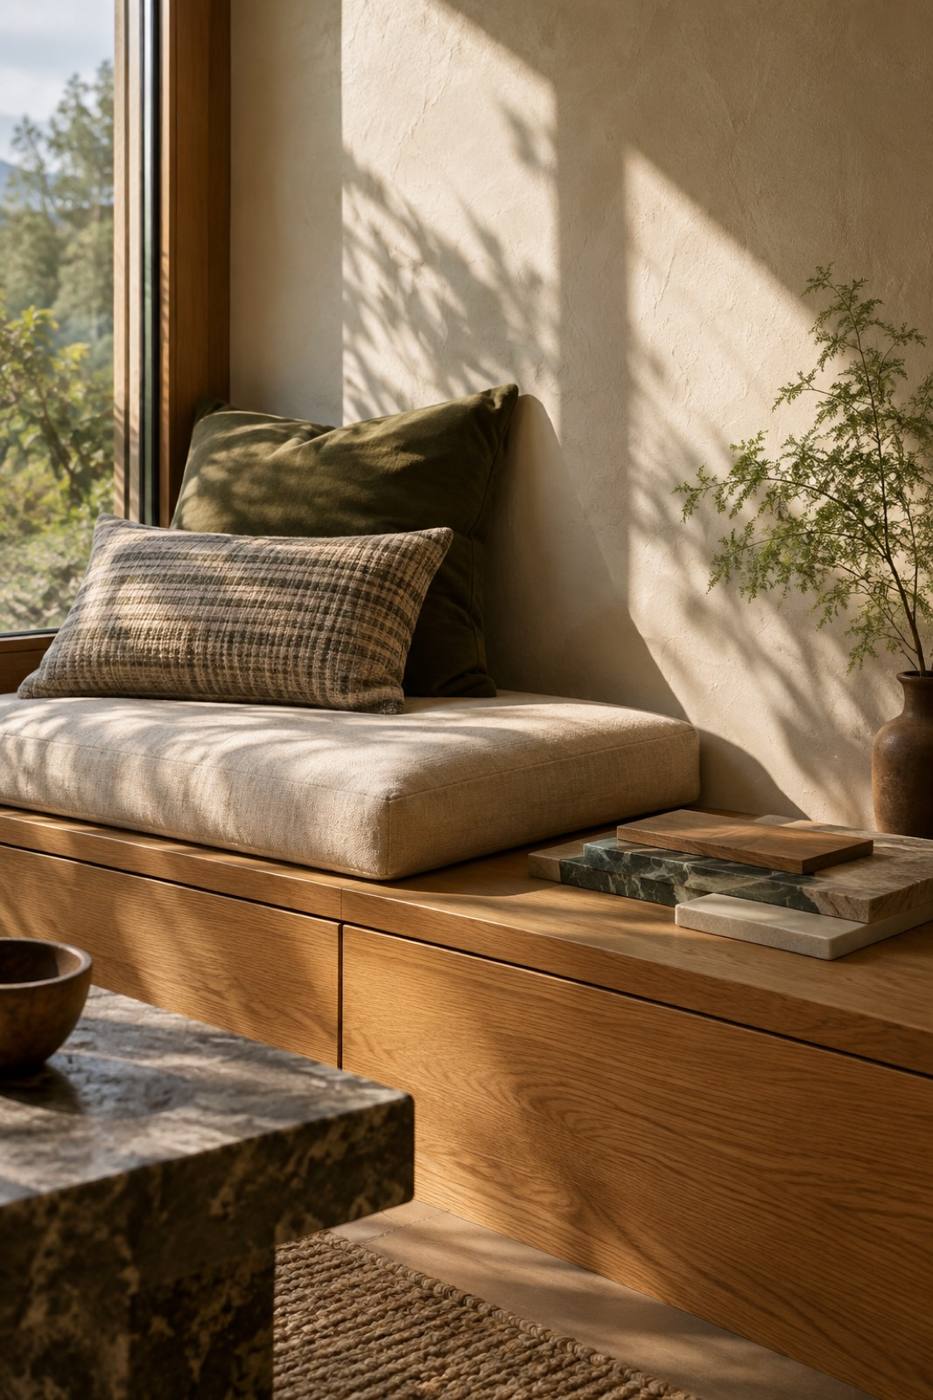
Afternoon light falling across bespoke oak joinery and a window seat in a quiet interior
Interior design Oak joinery and a material study, kept in daylight.

Every project is documented at the hours it was designed for — morning, midday, and the long Portland dusk.

Start a project

Contact

Start with a conversation about light.

Tell us where the project is and what you are planning. We will look at the site, the way it faces, and what the building needs to do — then tell you how we would approach it.

Location
Portland, Oregon
Studio
Cedar & Stone Architecture
Enquiries
New projects and collaborations
Services
Residential · Commercial · Urban planning · Interiors · Sustainable

We reply to every enquiry from the Portland studio.