Replacement Windows
Full-frame or pocket replacement. Sash, casing and interior stop are fit to the opening that is actually in the wall.
Opening — measured
Warwick, Rhode Island · In-home estimates
Every opening gets measured and drawn before a unit is ordered. Two numbers start that drawing: how many openings you have, and how old the house is.
Scope of work
Replacement windows, entry doors, patio and sliding doors, storm windows, energy-efficient upgrades, and the trim and flashing that keeps water out of the wall. Each one is fit to the rough opening, the wall assembly, and the trim that stays.
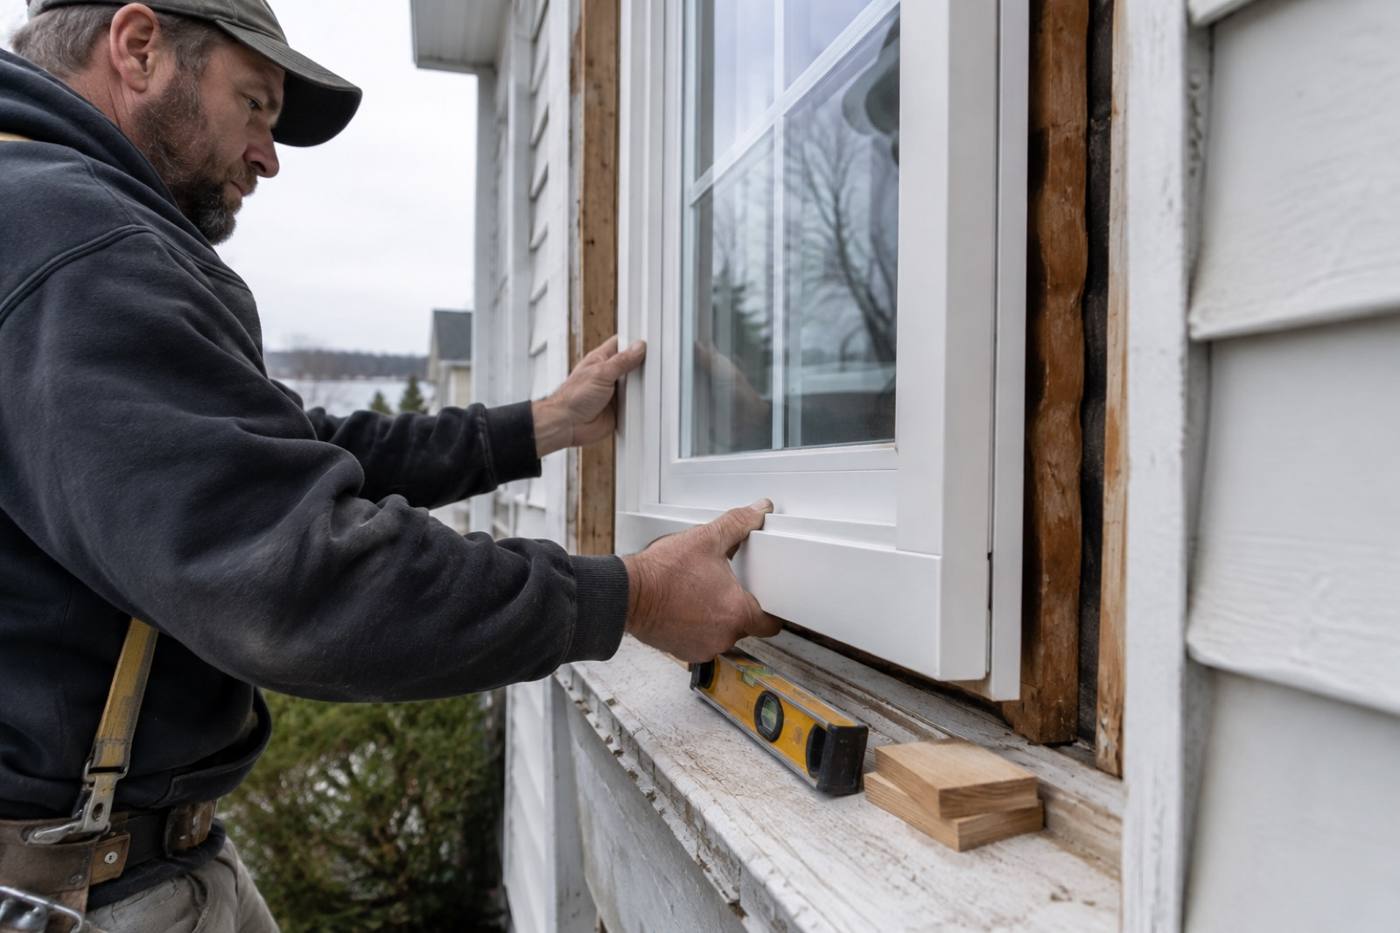
Full-frame or pocket replacement. Sash, casing and interior stop are fit to the opening that is actually in the wall.
Opening — measured
Slab, frame, threshold and weatherstrip as one assembly. The door is hung and swung before the interior trim goes back on.
Frame — plumb & square
Sliding and hinged patio units. Track set level, panel adjusted to the opening, and the sill detailed so water leaves the wall.
Track — level
Exterior and interior storm panels sized to the existing sash, so the primary window still operates.
Panel — sized to sash
Glazing and coatings chosen for the opening and for the wall behind it, rather than applied as one blanket package.
Glazing — chosen per opening
Head flashing, sill pan, jamb trim and sealant at every opening. The line items that keep water out of the wall.
Weather — lapped out
Materials schedule
Metal, sloped to shed water. Fitted over the head of the opening, behind the siding.
Over the head of the opening
Flexible membrane, turned up at the jambs and lapped to the weather.
Under the sill
Exterior-grade trim, ends sealed, returns and side casing around the frame.
Returns and side casing
Metal cap over the exterior trim, above the head casing.
Above the head casing
Backer rod with exterior-grade sealant at the trim-to-siding and trim-to-frame joints.
Trim-to-siding and trim-to-frame
A typical exterior detail. Final components are set per opening, once the openings have been measured on site.
Planning the work
Those two numbers set the size of the schedule and tell us what the walls are likely to look like once the old units come out.
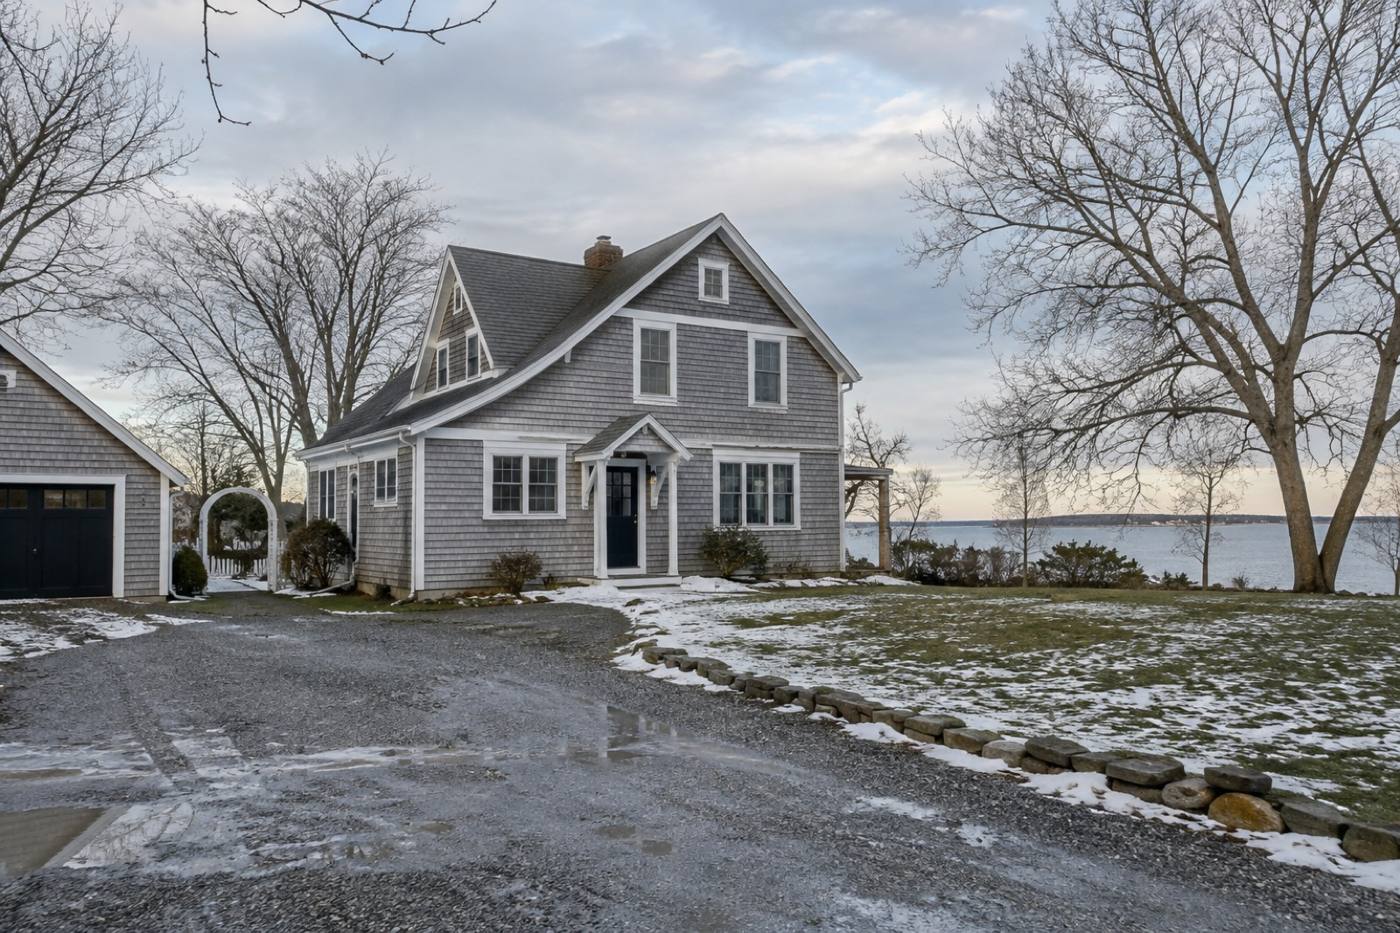
Each opening is measured, ordered and installed as its own line item. Knowing the count up front is what lets us sequence the work and give you a realistic date.
Homes built in different decades framed their openings differently. The age of the house tells us how much of the opening we should expect to rebuild, not just cover.
Salt air off the bay, wind-driven rain at the head and the sill, and a winter that freezes and thaws. Trim, flashing and sealant choices follow from those three conditions.
Work order — in-home estimate
Give us the window count and the age of the house. Those two numbers tell us how large the schedule is and what we are likely to find in the wall.
We confirm the scope by phone before anything is measured or ordered.