Missoula, Montana — architecture and permit drawings

Every project has a route. Let’s read yours.

Bracket & Beam designs new homes, additions and remodels, commercial tenant improvements, 3D renderings and permit drawings for clients building in Missoula.
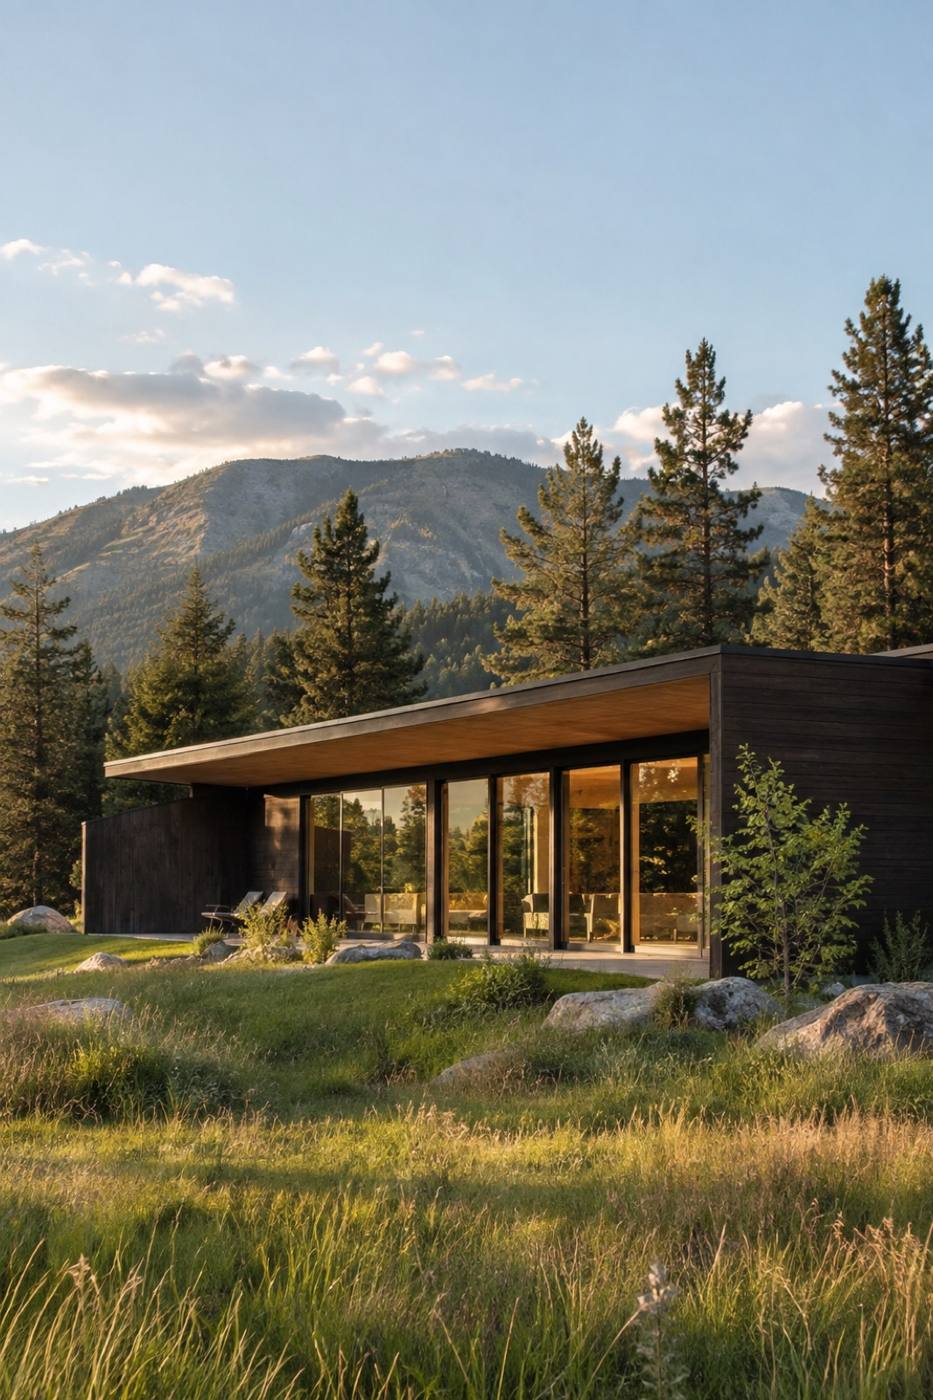
Contemporary timber-and-glass house on a grassy lot with pine trees and mountains behind
Fig. 01 — Montana residence Bracket & Beam

01 — Scope

Two questions before we draw a line.

Before the first call we ask what you’re building and what the site will allow. It saves a lot of walking back down the hill later — and it means the first meeting starts at scope and budget instead of introductions.

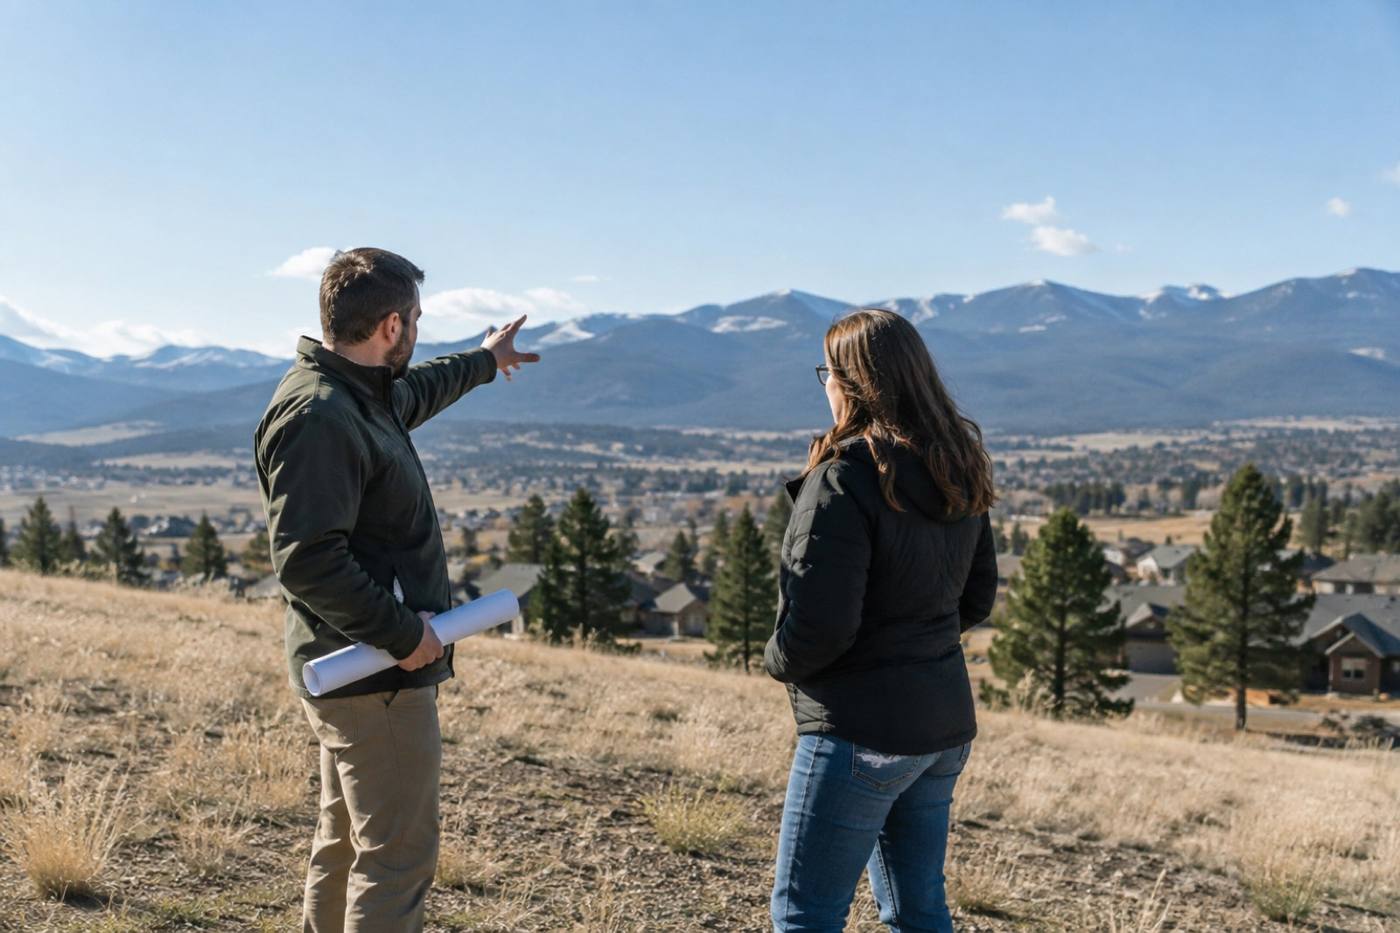
Two people standing on a sloped building lot reviewing rolled drawings
Fig. 02 — Walking the grade
Fig. 03 — Bracket & beam Typical section
  1. 01

    What are you building?

    A new home, an addition or a remodel, or a commercial tenant improvement. Say it plainly — even a rough version. Knowing the project type tells us which drawings, which approvals and which sequence you’ll be walking through.

    New build · Addition · Remodel · Tenant improvement

  2. 02

    What does the site say?

    Where the property is, how it slopes and drains, how you get onto it, and what’s already built there. If you own the land, bring the address. If you’re still looking, bring what you’re hoping to find.

    Location · Slope · Access · Existing structures

  3. 03

    What are the constraints?

    Timelines, a household that needs to keep living in the house, a business that can’t close, a lender waiting on drawings. Constraints aren’t obstacles — they’re the shape of the route.

    Timeline · Occupancy · Financing · Review

02 — Budget

Budget is a grade, not a guess.

Nobody can price a project before the site has been read. What we can do is show you what moves the number, so your range and our scope meet in the same place on the first call. Massing and materials are the two biggest levers, and we test both early.

  1. G1

    Footprint and structure

    Square footage, ceiling heights, and how far a roof or floor has to span without support. Structure is quiet in a drawing and loud in a budget.

  2. G2

    Site and access

    Slope, soils, drainage, utilities, and how a crew and a delivery truck actually reach the work. Mountain-town sites write their own line items.

  3. G3

    Finish and detail

    Standard assemblies versus custom millwork, steel, and one-off detailing — plus the drawing and permit scope that keeps it all buildable.

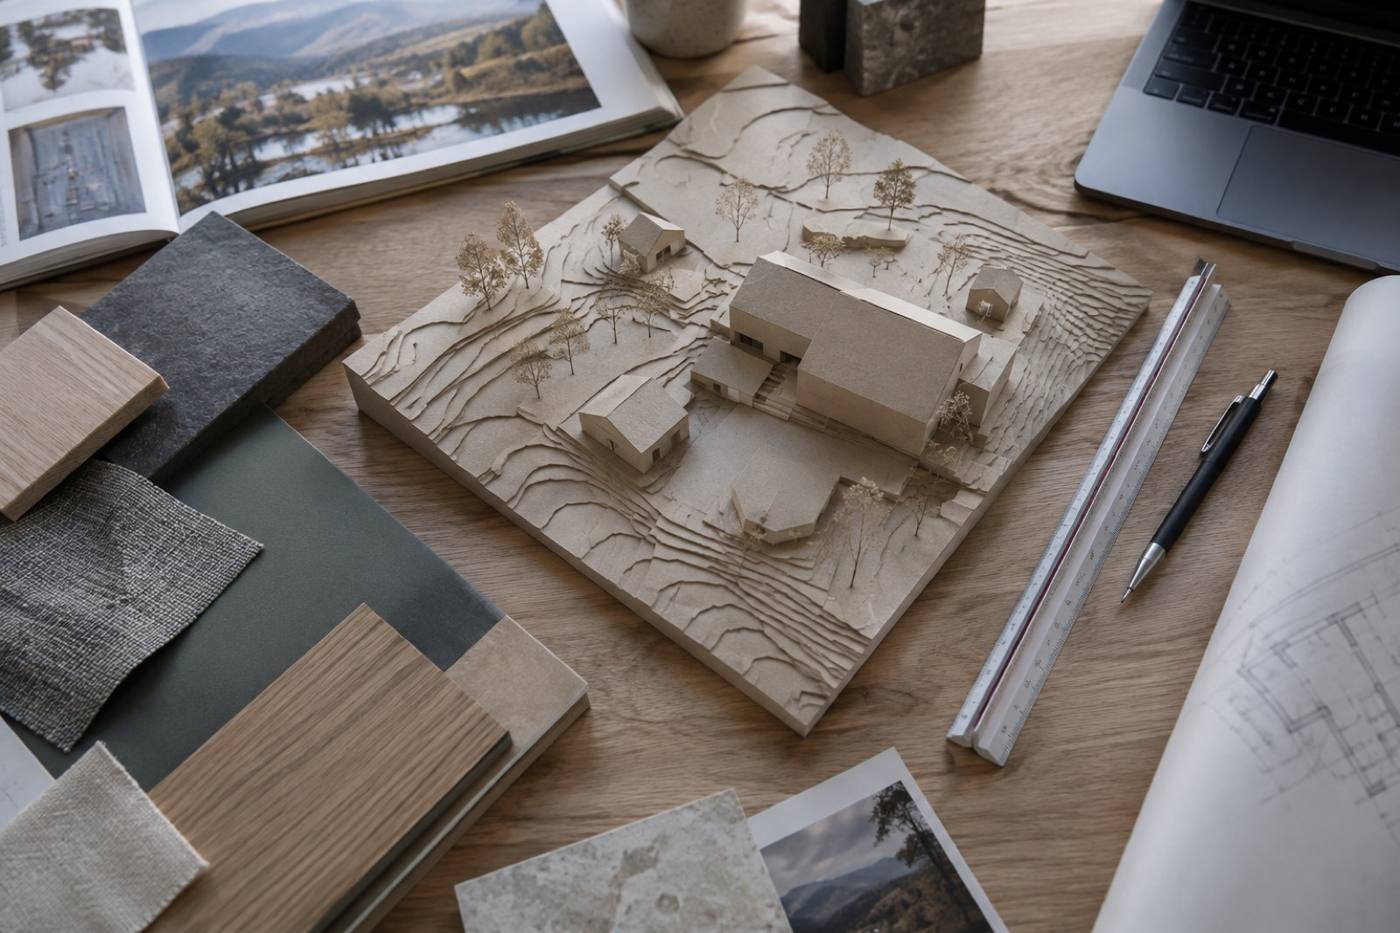
Overhead view of a chipboard massing model and material samples on a studio table
Fig. 04 — Massing and material study

03 — Services

From first sketch to stamped set.

The work between the first sketch and a permit-ready drawing set. Most projects use some combination of these — you don’t need to know which ones yet.

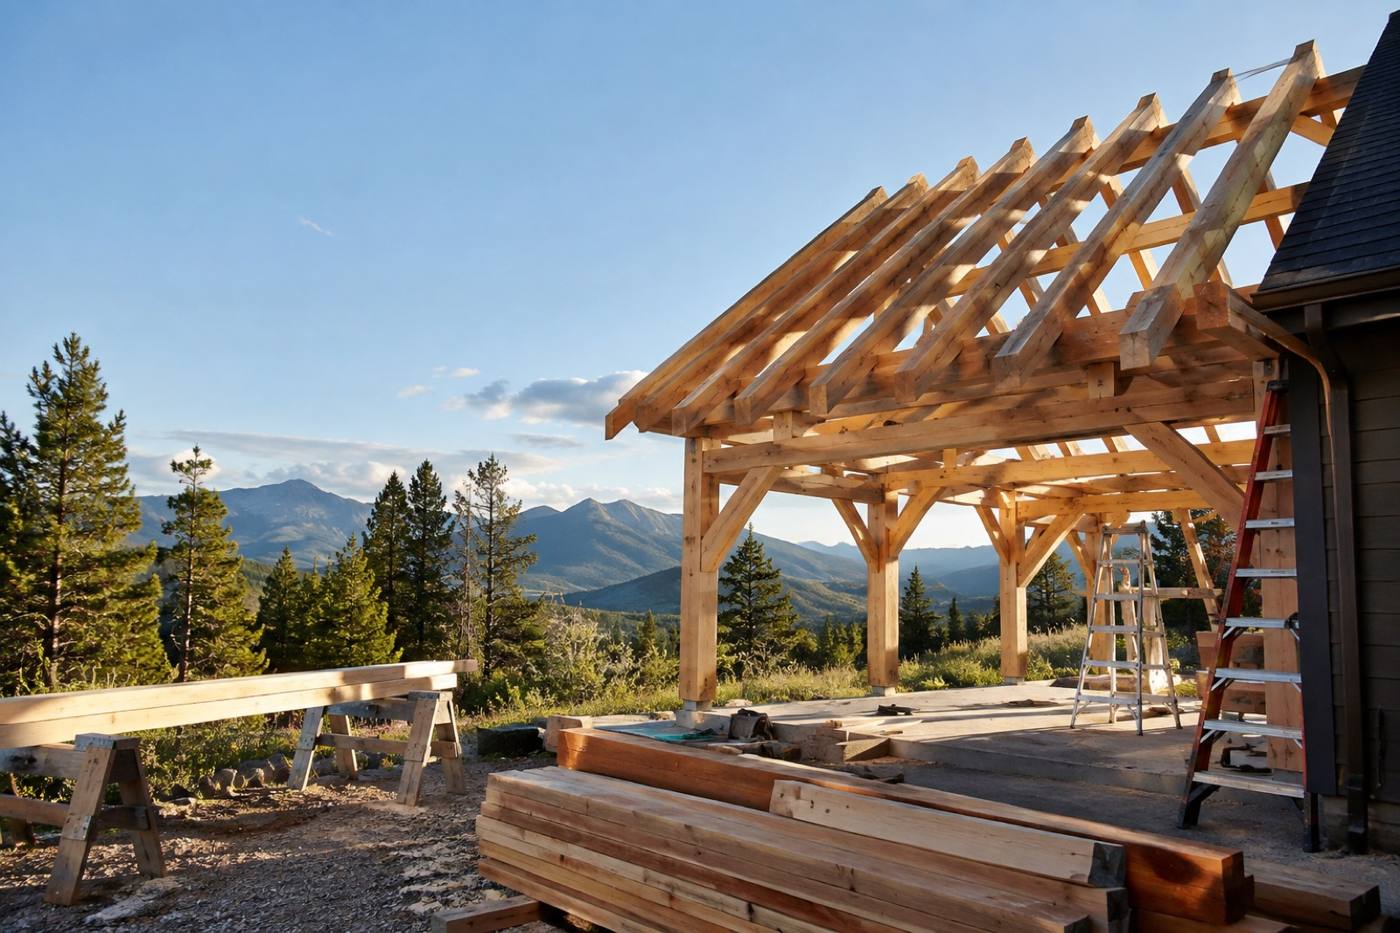
Timber-framed addition under construction with new roof rafters against a wide sky
Fig. 05 — Framing an addition
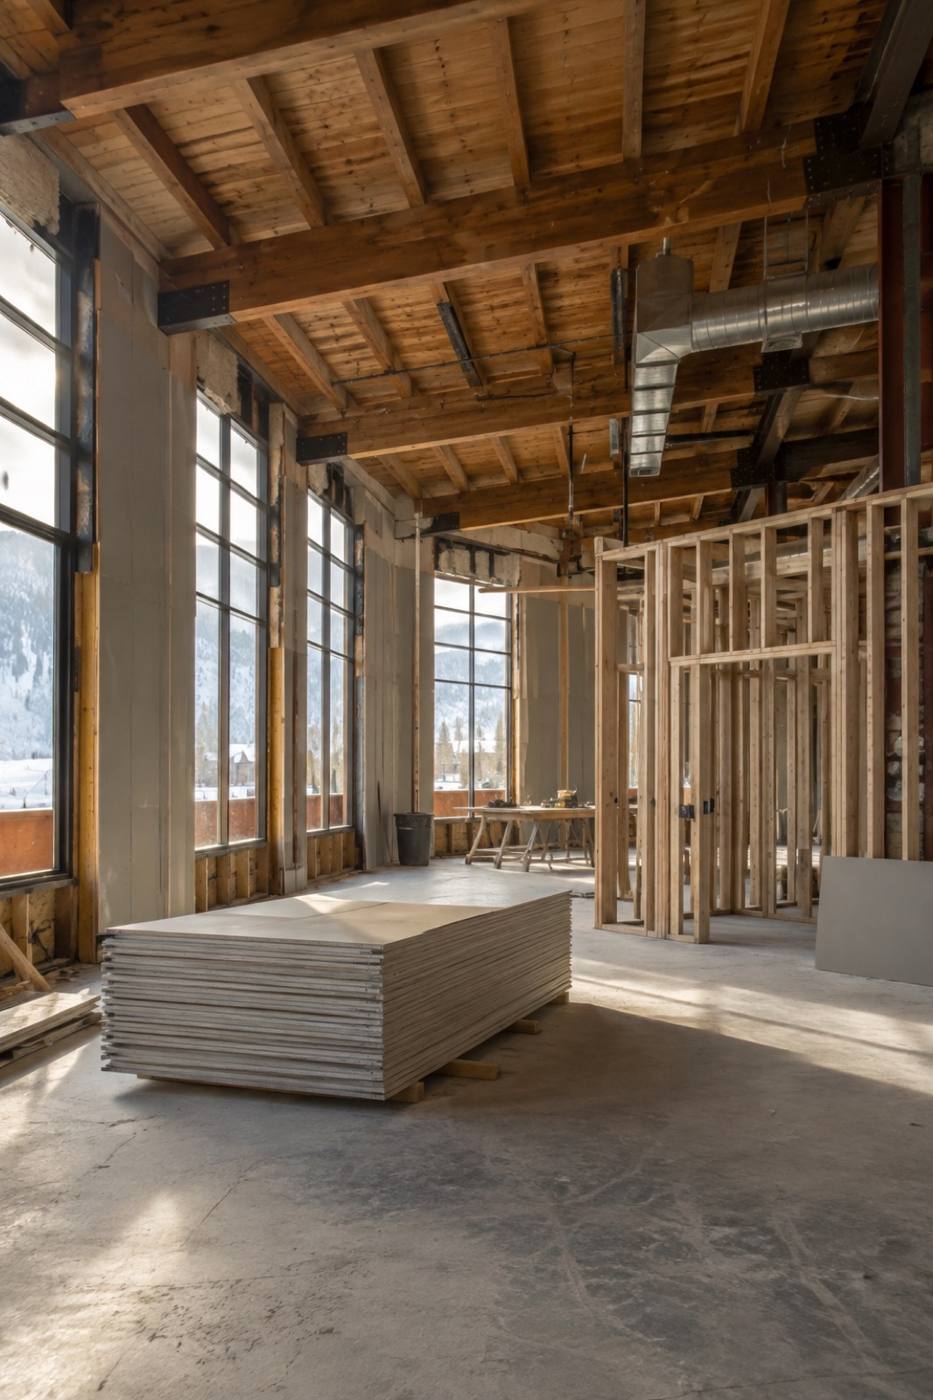
Commercial interior mid-renovation with exposed timber ceiling beams and tall windows
Fig. 06 — Tenant improvement, in progress

04 — Booking

Book the first consultation.

Send us the project and we’ll read it before we meet — so the first conversation starts at scope and budget instead of introductions.

Two people in conversation at a table covered with drawings, a laptop and coffee
Fig. 07 — The first consultation
  • AYou send the details. Project type, site, budget range and timeline, in your own words.
  • BWe read it first. Scope and fit get checked before anything is booked.
  • CWe meet. A working session on site, scope and budget — not a sales call.

Booking request

Tell us where you are on the route

We read every request before the first call.