Georgetown, Texas · Design–Build

Nothing here blooms in a hurry.

Neither does a good house.

We design and build custom homes on the ridge and the ranch land west of Georgetown. Work begins with the soil, the slope and the water — the order the land sets.
  • One teamDesign and construction under one roof.
  • On site firstA lot evaluation before a single line is drawn.
  • Built to holdEnergy-efficient construction, detailed early.
Plate I · SeedA bluebonnet drawn as a section: root as footing, stem as post, canopy as raceme.
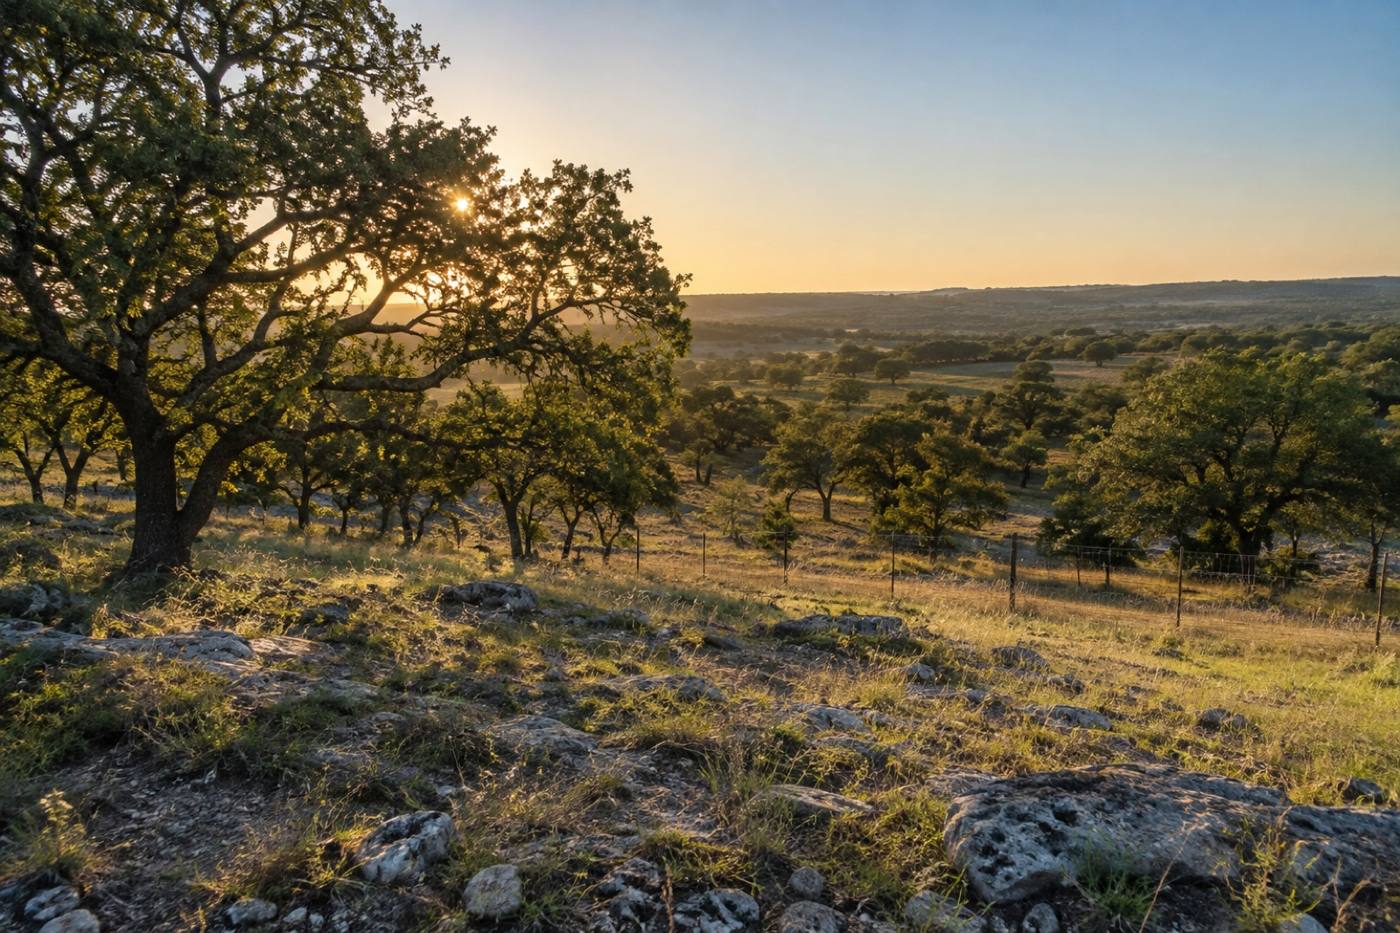
Raw Hill Country acreage in low morning light, sloping grassland with live oaks and a fence line
Plate II · SoilThe ground first, at the hour the sun reaches it.
Lot evaluation

Before drawings, we read the ground.

A lot evaluation is a walk, not a form. We look at slope, drainage, soil, sun, prevailing wind, tree cover and access — then tell you plainly what the land will carry and what it will not.

  1. 01

    Lot evaluation, on foot

    We walk the acreage with you and mark the building envelope on the ground: where the house wants to sit, where the drive should run, where water goes when it rains hard.

  2. 02

    Hill Country ranch builds

    Long approaches, caliche, water, fencing and septic on working ranch land — planned for from the start rather than discovered halfway through.

Design–build

Root structure, then the frame.

Everything that holds a house up is settled before anything shows. Design and construction sit with one team, so the drawing you approve is the house you get.
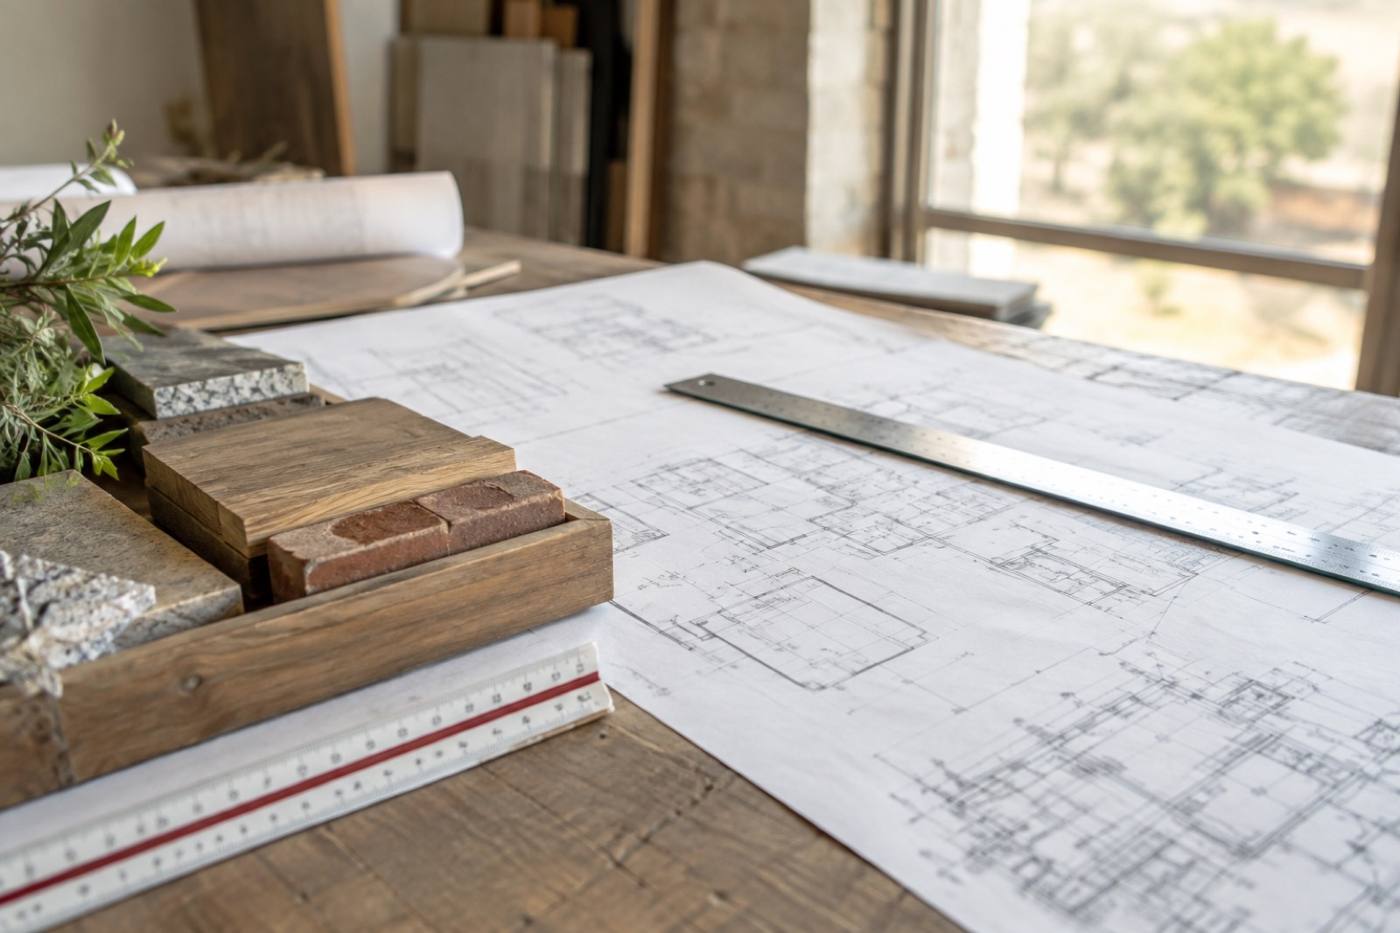
Hand-drawn floor plans weighted on a drafting table beside stone and timber samples
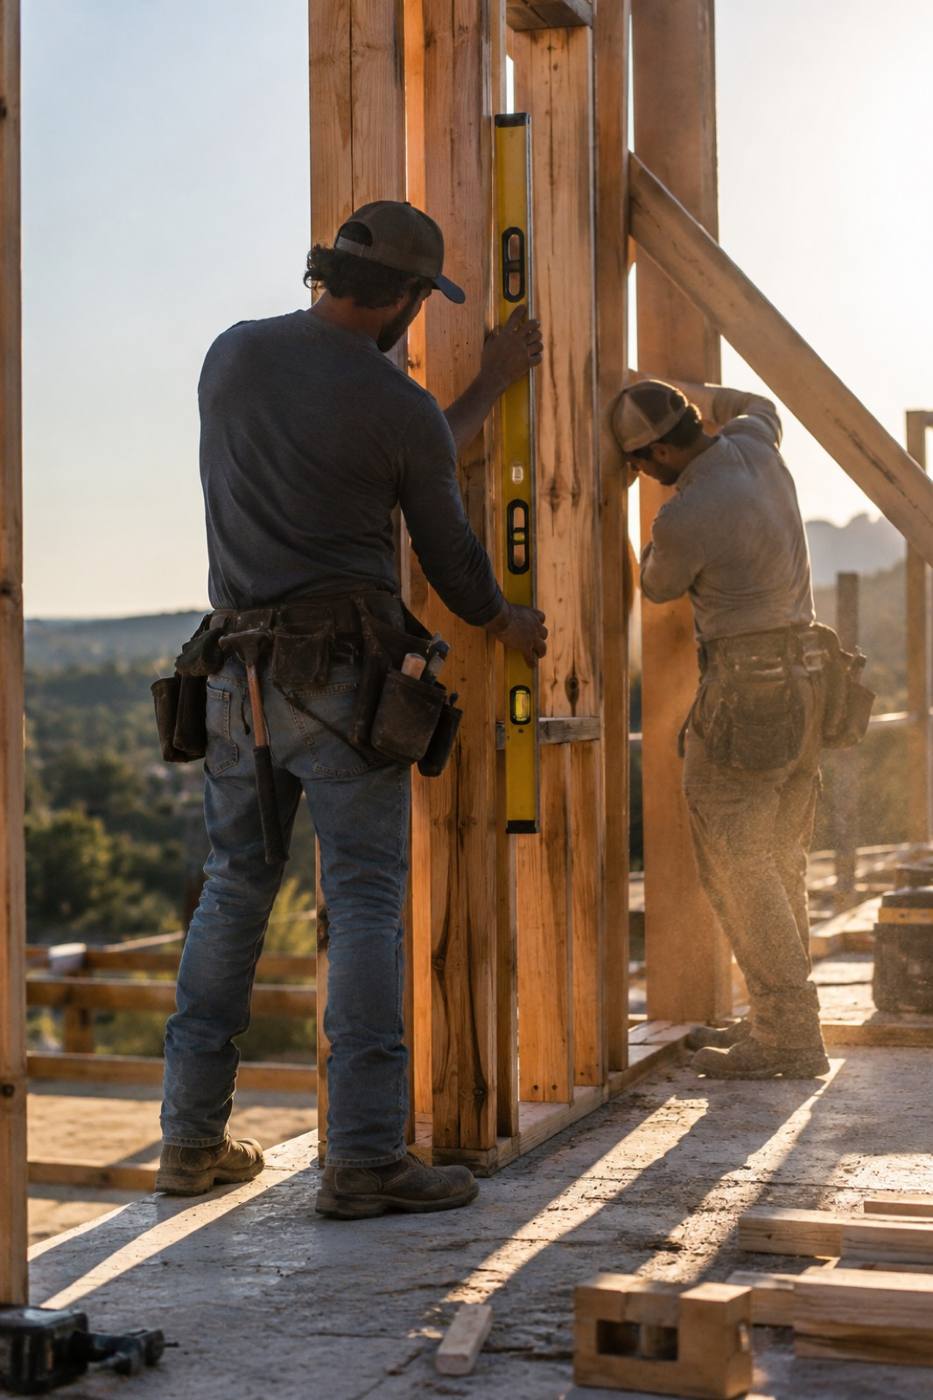
Two builders framing a timber wall on a Hill Country site in late afternoon light
Plate III · RootDrawings, samples and the frame that follows them.
  1. 03

    Custom home design–build

    Drawings, engineering and construction under one roof. One sequence, one set of decisions, no handoff where the intent gets lost.

  2. 04

    Energy-efficient construction

    Orientation, overhangs, a tight envelope and efficient systems — decided at design, when they still cost nothing to get right.

Field Notes

A short lexicon.

The words we use on site, and what they mean when you are standing on your own land.

Site visit
We walk the lot with you before anything is drawn: slope, drainage, sun, wind, trees, access. What the land gives, and what it refuses.
Building envelope
Walls, roof and foundation treated as one system, so orientation and shading are decided at design rather than patched in later.
Selections
Stone, timber, metal and glass, chosen in the order the house actually needs them — and closed out before construction opens.
Ranch considerations
Long approaches, water, fencing, caliche and septic on Hill Country acreage. All of it planned for, none of it a surprise.
Walkthrough
Before the keys change hands we walk the house room by room with you and list what gets made right.
Outdoor living & warranty

The house, and the years after it.

A build is finished when it is lived in — shade in August, a porch that works in a Texas evening, and a builder who still answers.
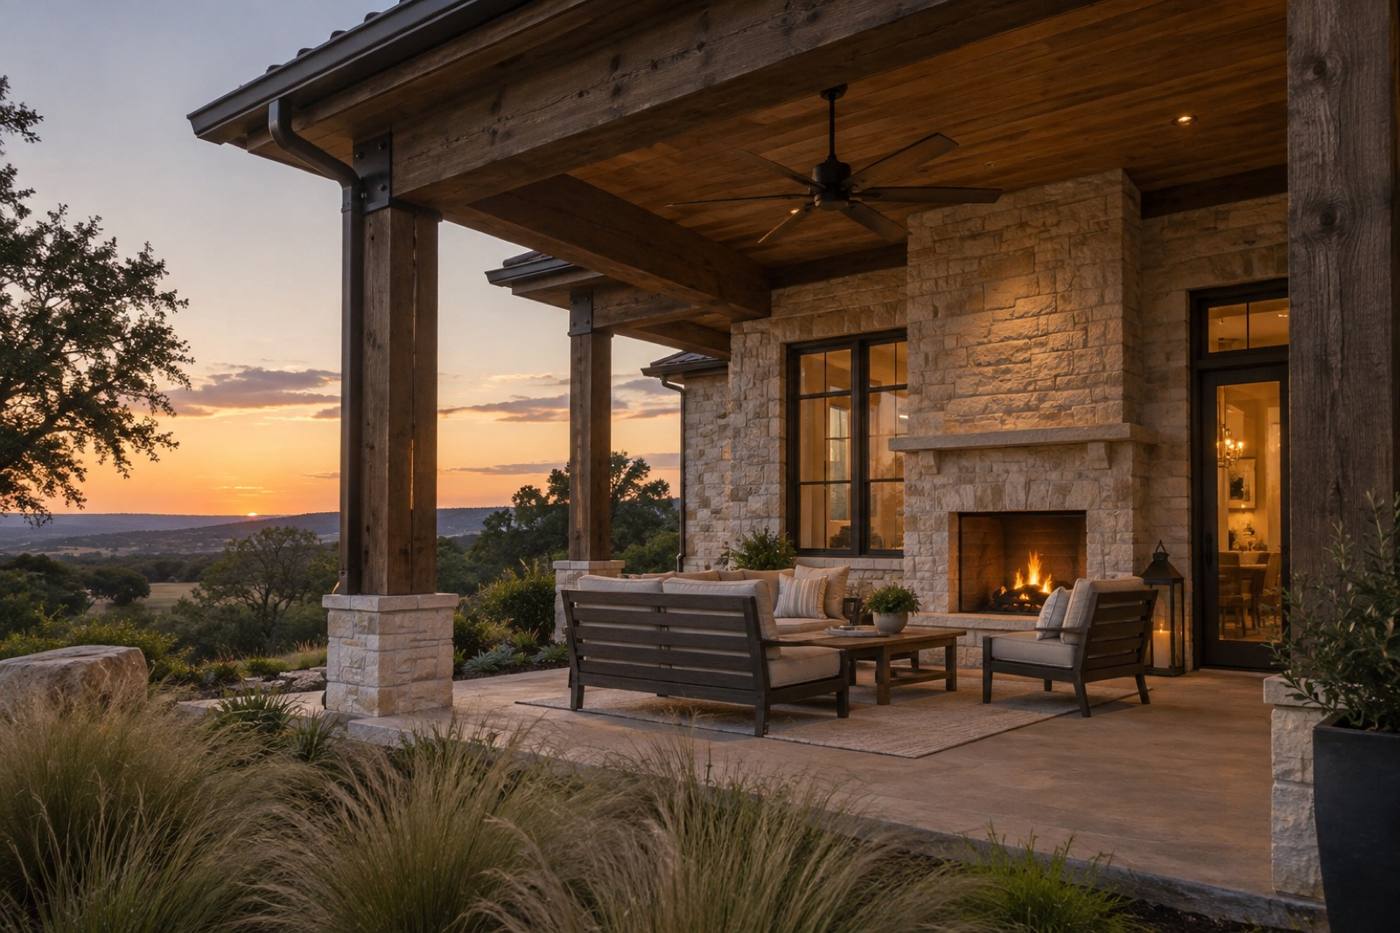
Covered outdoor living area with cedar beams and a stone fireplace at dusk
Plate IV · BloomOutdoor living built as part of the house, not set beside it.
05

Outdoor living additions

Covered porches, stone fireplaces, summer kitchens and the roof lines that shade them — additions that belong to the house rather than sit beside it.

06

Warranty walkthroughs

We walk the finished house with you, room by room, before you move in — and again once the seasons have been through it.
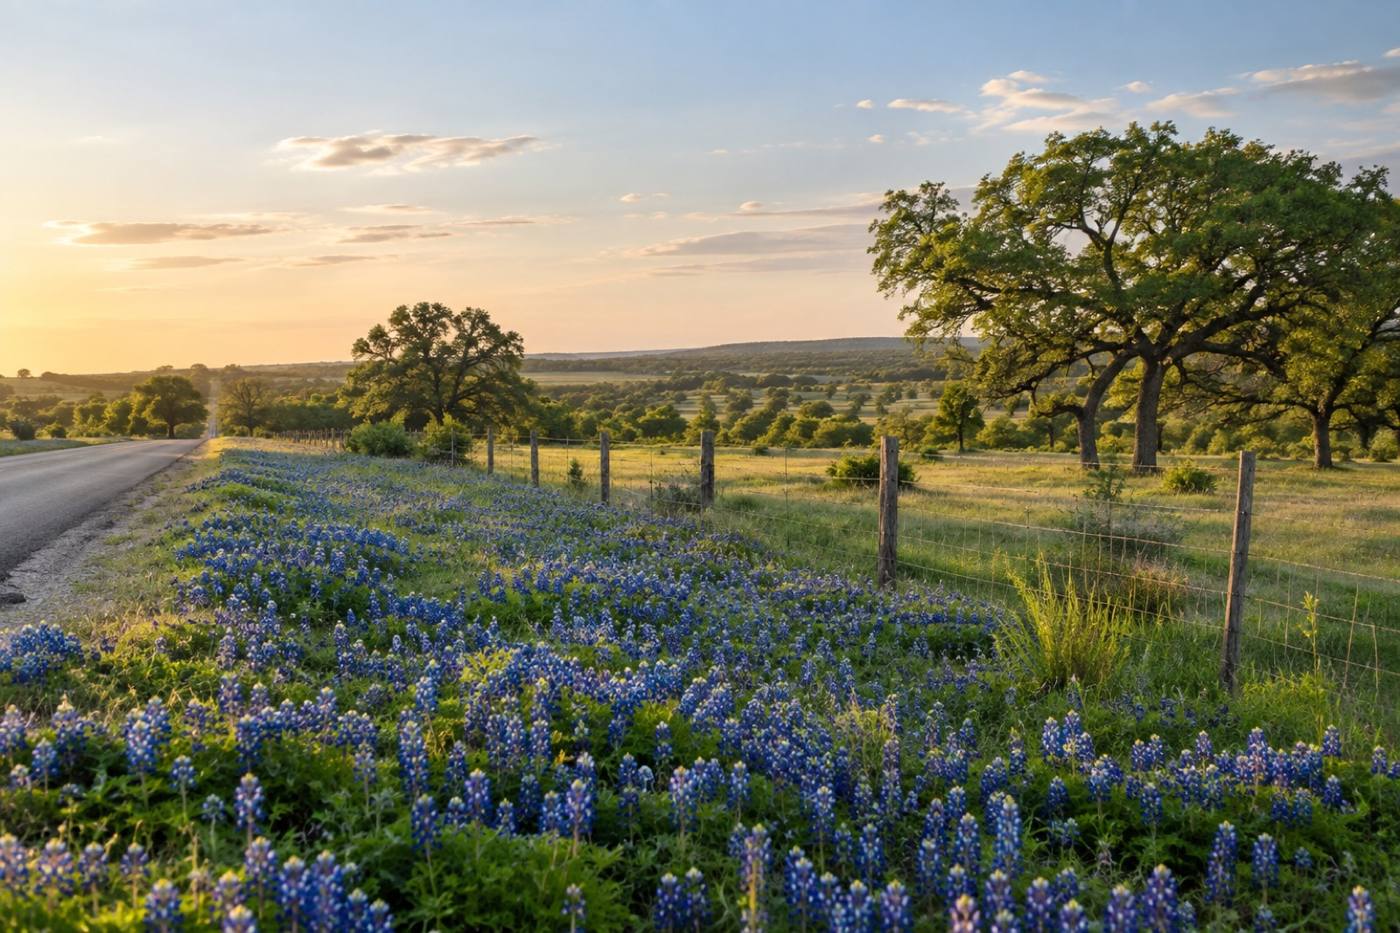
A Texas roadside thick with blooming bluebonnets along a fence line at golden hour

Plate V · StandBluebonnets return where the soil was worked and the season was respected. So do houses.

Site consultation Georgetown, Texas

Book a lot consultation.

Tell us where the land is. We’ll come and walk it with you.

Site consultations are by appointment, at the lot. Bring the survey if you already have one.