Finished spaces
What the block looks like when we’re done.
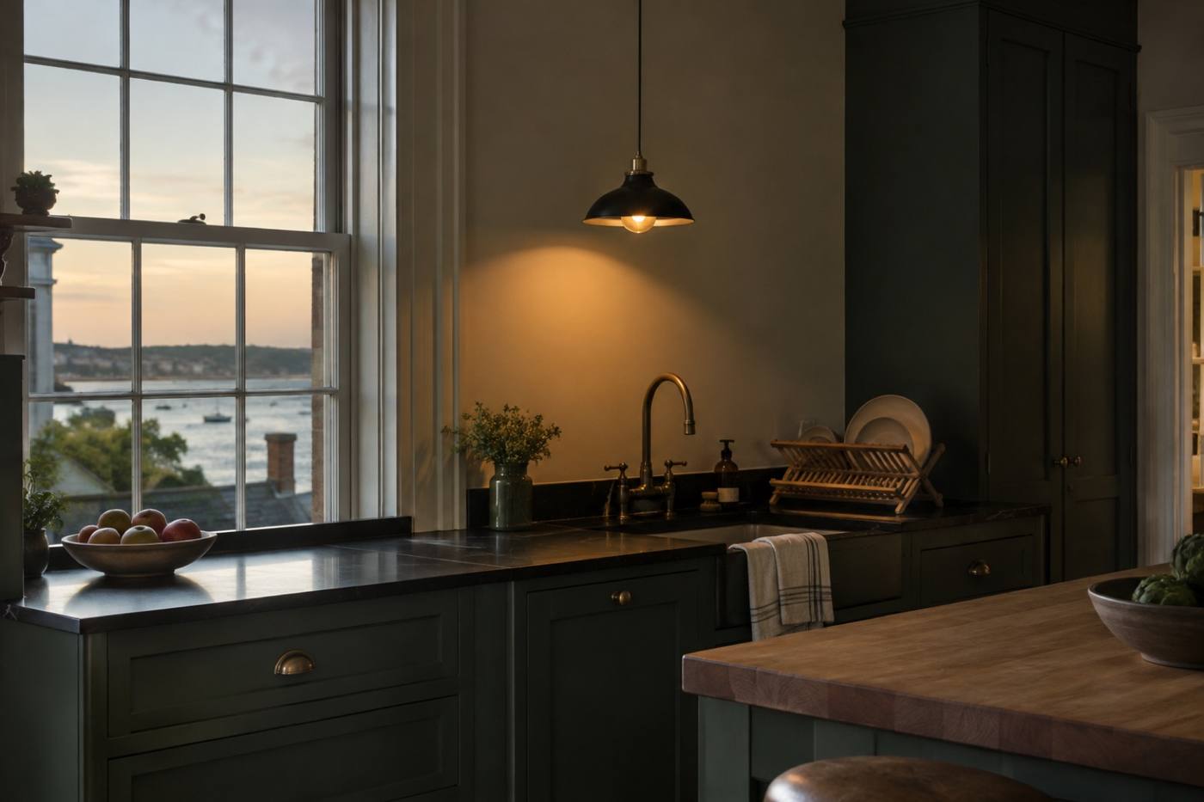
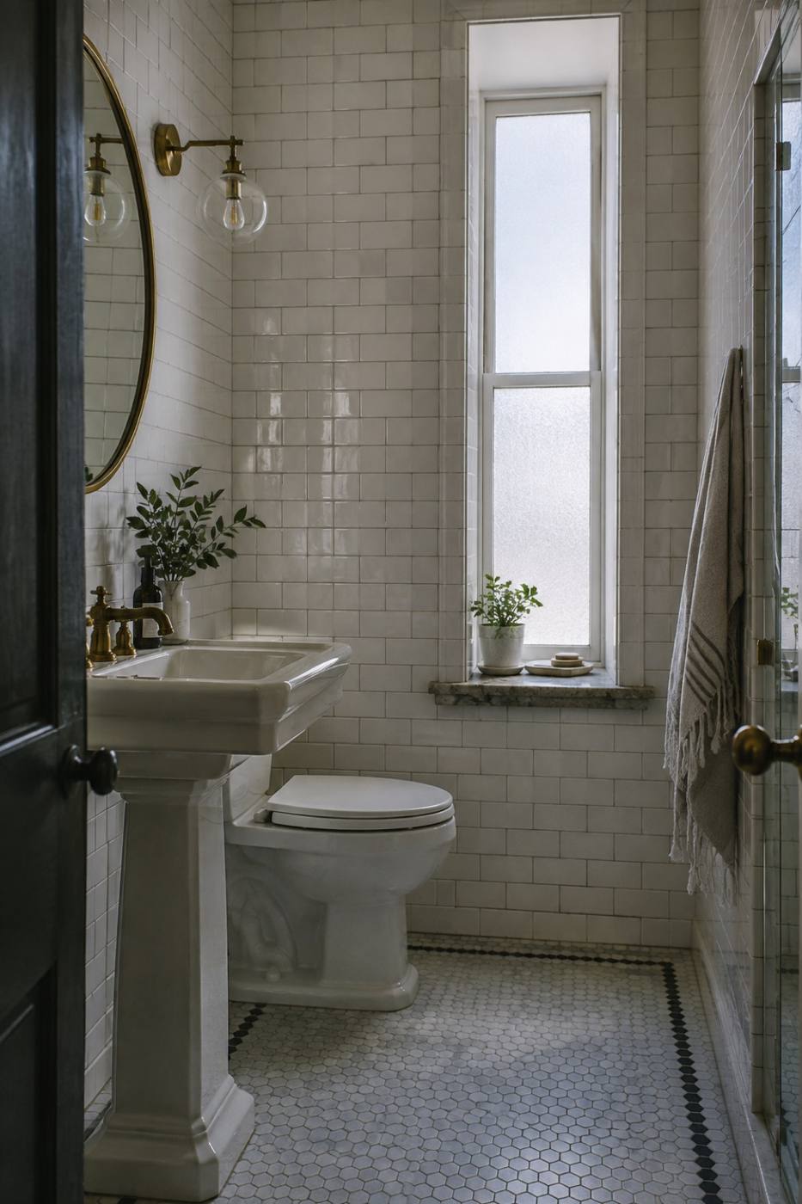
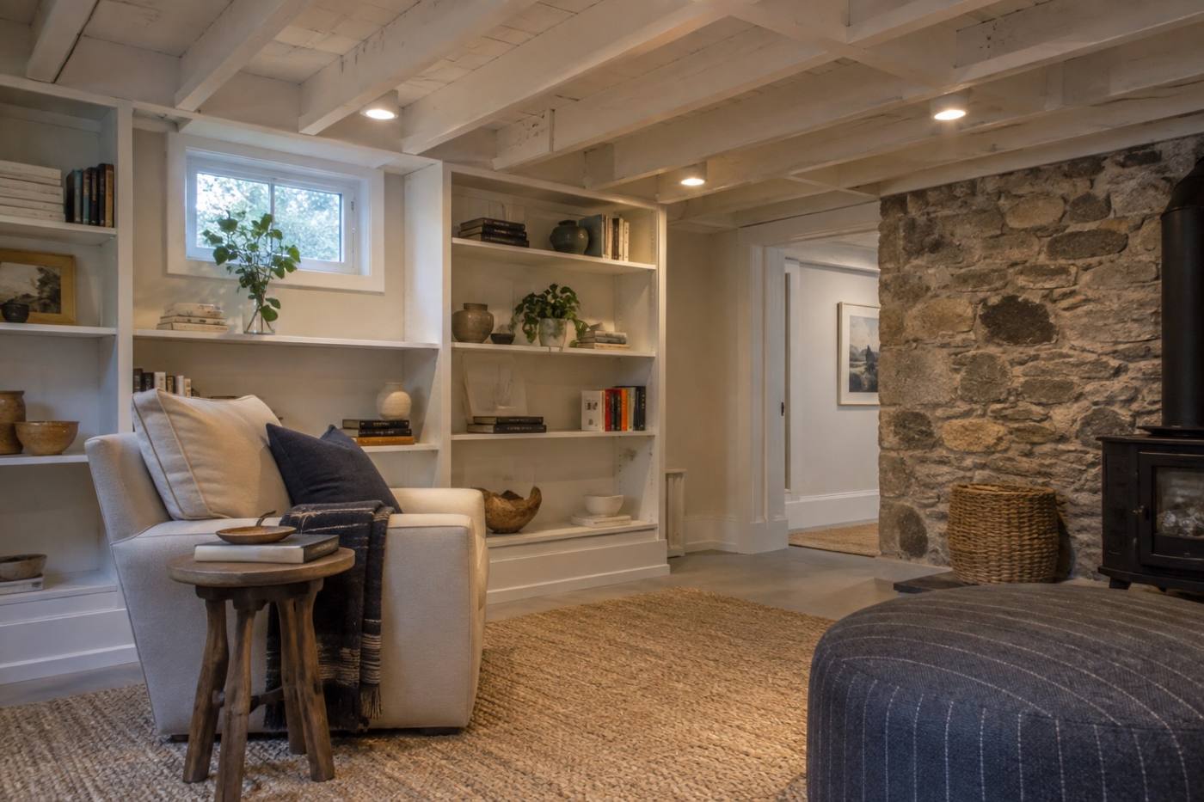
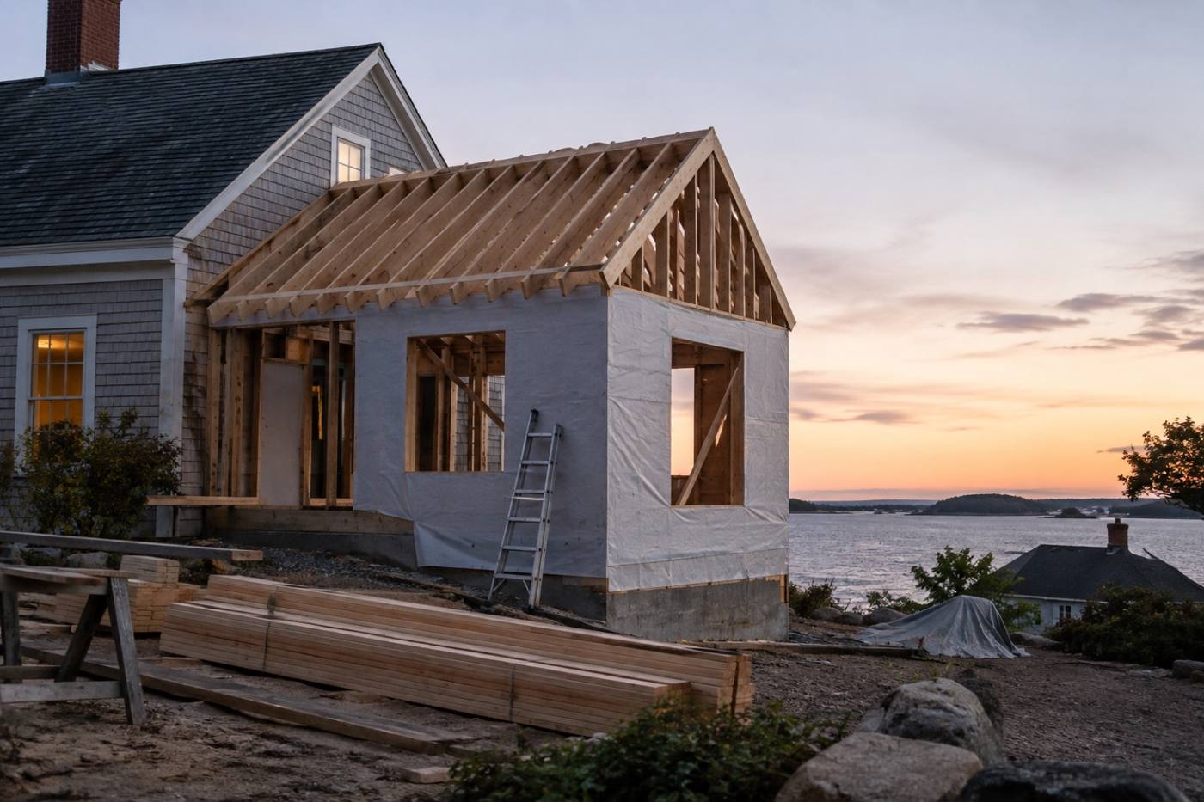
Kitchens, baths, basements and additions — the rooms we are asked about most. You see drawings, a written scope and a real number on paper long before anyone swings a hammer.
Design-build remodeling · Portland, Maine
Ours is usually the kitchen. Sometimes it’s a bathroom nobody has touched in decades, or a basement the family walks past without looking in. These houses have been added to, patched and repainted many times over — we plan around what they already are instead of fighting them.
What we do
Old Portland houses are generous with character and stingy with storage, wiring and level floors. Every project starts with what the house already has, and ends with it feeling like it was always that way.
Whole-home work is where we do our best thinking — one plan that moves through the kitchen, the bath, the stairs and the trim without the house fighting itself.
Taking down the wall between the kitchen and the dining room is the oldest trick on this street. Doing it without losing the original trim is the hard part.
Small rooms, big decisions. We plan the plumbing before we pick the tile, so the room still works long after it looks good.
Those low, cold rooms under the house are the square footage you already own. We make them dry, warm and worth walking down to.
Sometimes the house just needs another room. We match the roofline, the siding and the window rhythm so the addition doesn’t announce itself.
Some of the best woodwork in Portland is buried under paint and dropped ceilings. We repair and match profiles rather than rip them out.
One team from first sketch to punch list. You get a drawing set, a schedule, a budget, and one person to call.
Finished spaces
Kitchens, baths, basements and additions — the rooms we are asked about most. You see drawings, a written scope and a real number on paper long before anyone swings a hammer.
How it goes
Design-build means the people drawing the house are the people standing in it. Nothing gets lost between an architect’s intent and a carpenter’s Monday morning.
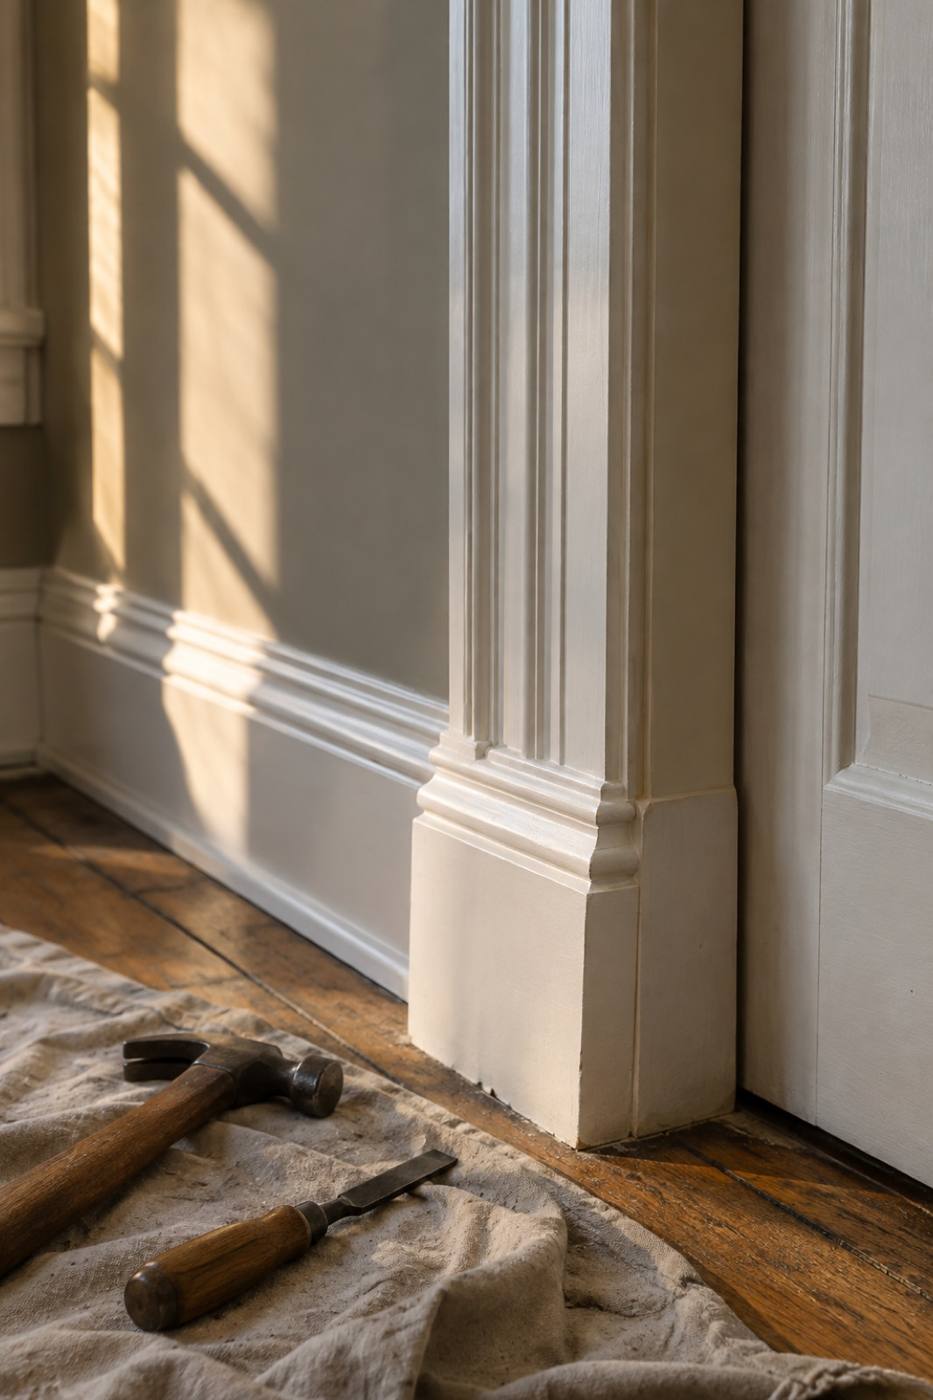
We start in the rooms that bother you and look at what is behind them. Nothing gets priced until we have seen the plumbing, the wiring and the floor.
You get drawings and a written scope. We will tell you which decisions are expensive to change later, and which ones can comfortably wait.
One budget, line by line, with allowances written down where we are guessing. If something changes mid-project, you hear it from us before you see it on an invoice.
One crew, one point of contact, a schedule you can plan a winter around. We protect the rest of the house while we work on part of it.
Punch list, walkthrough, and the small things — hardware, trim, paint touch-ups — closed out before we call the job finished.
Budget
A whole-home remodel is a range, not a figure. Three things decide where in that range yours lands.
How much wall comes down, and whether the work stays in one room or runs through the whole house.
Old wiring, old plumbing, and whatever the last renovation hid behind the plaster.
Cabinets, tile, counters — and how much of the original trim we can save and match.
We’ll put a range on paper before anyone swings a hammer, and we’ll tell you plainly if the number in your head doesn’t match the house you own.
Design-build
Tell us the room that bothers you most. We’ll start there, and follow it through the rest of the house.
Start a projectStart here
A sentence about the room that bothers you is enough to begin. If you have drawings, photos or a list, send those too.