Aldergrove Cabinetry Start a project
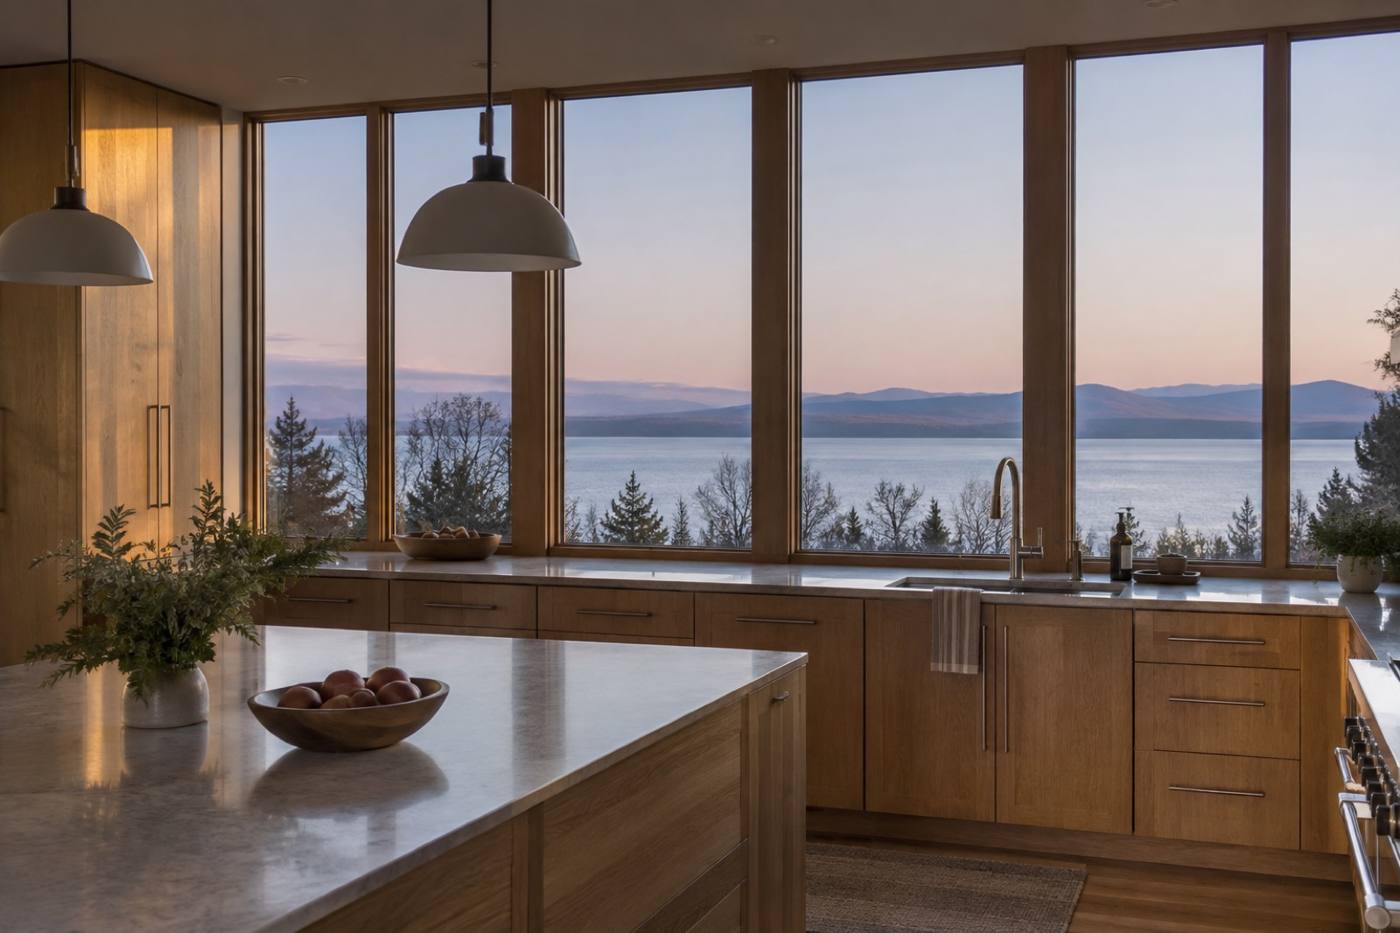
Custom kitchen at first light, window wall with the lake beyond

Aldergrove Cabinetry · Burlington, Vermont

The best light in the house lands on the cabinets twice a day.

We design and build cabinetry for the hours it is actually used — kitchens that catch the morning off the lake, shelving that holds the afternoon, a mudroom that works after dark.
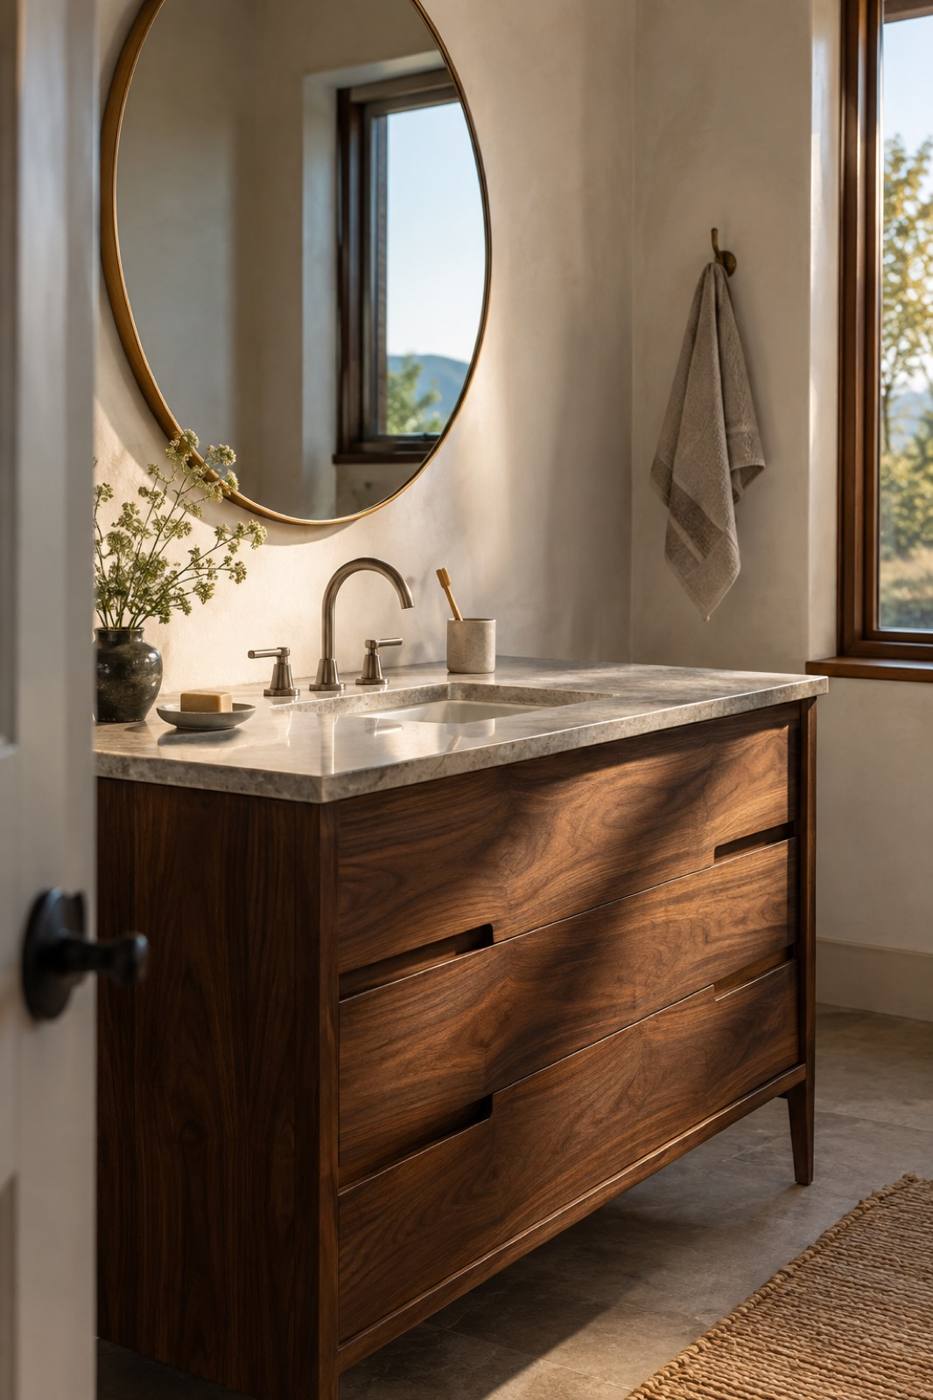
Selected work

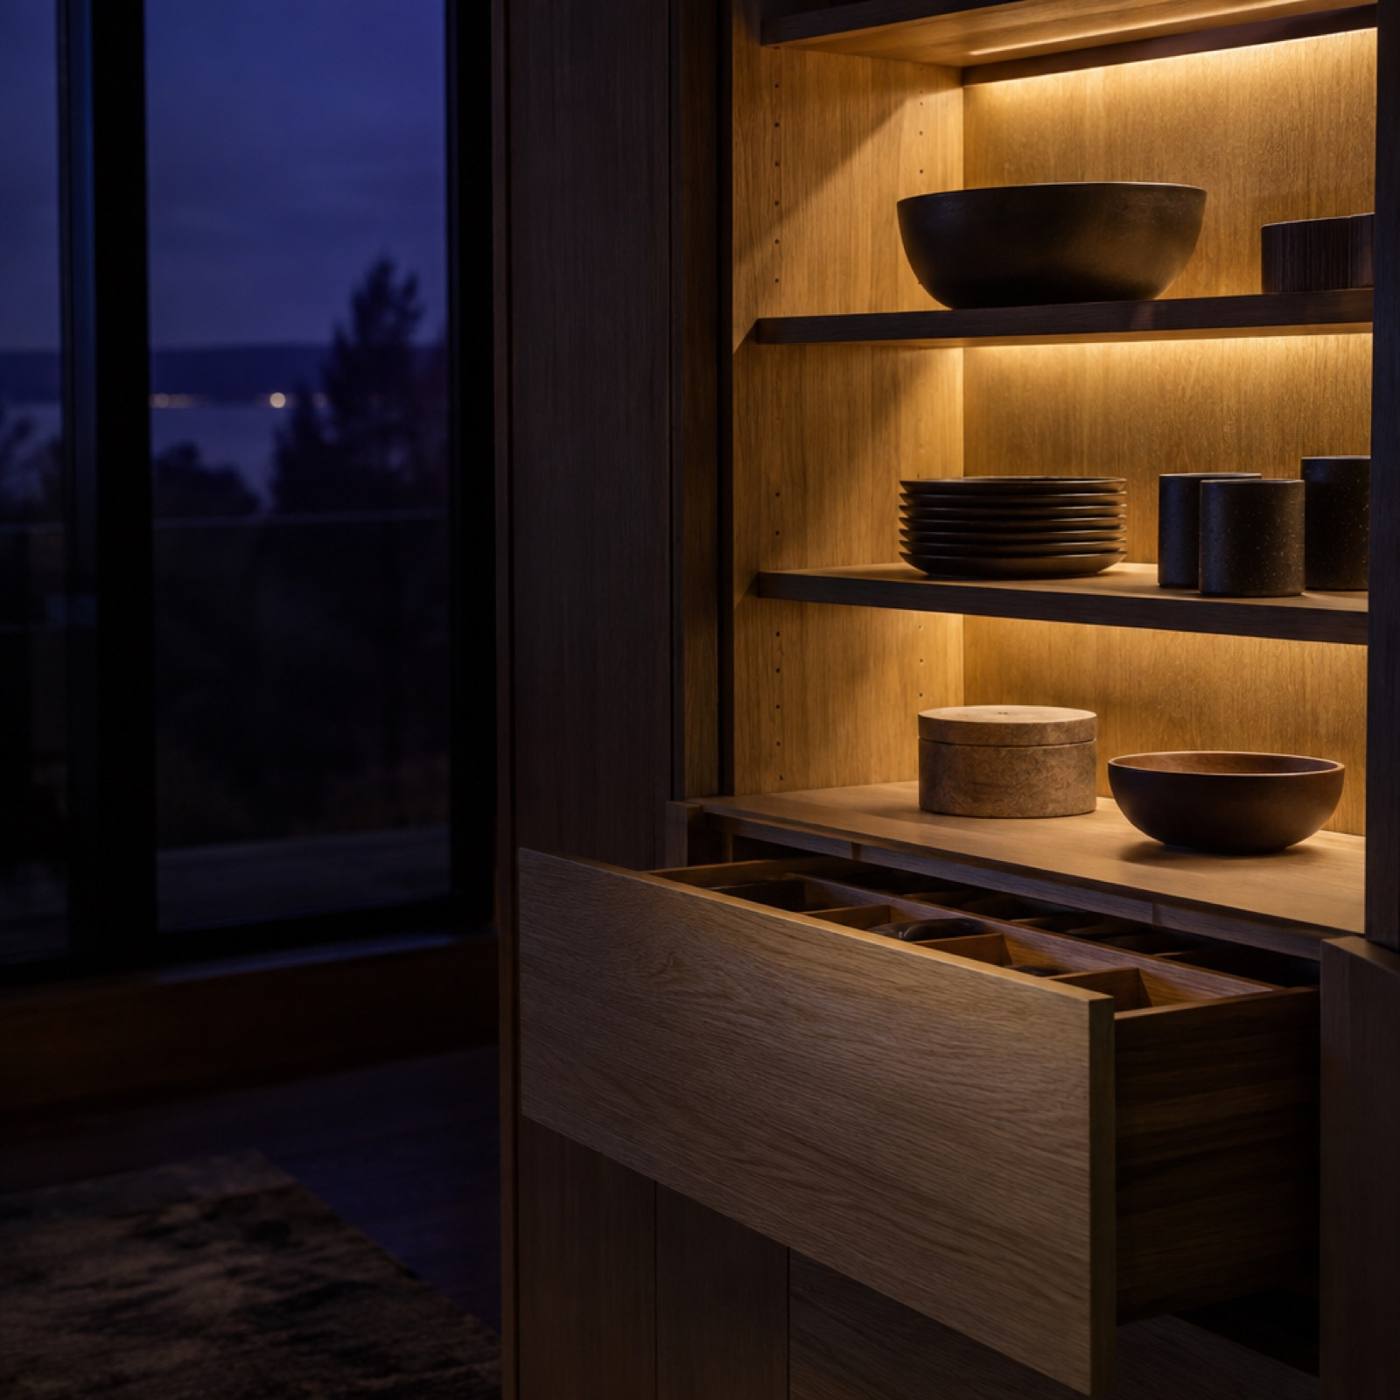
Photographed at the hour the room is used in.

Hard noon light is unforgiving. It finds every seam, every uneven sand, every door that hangs a hair out of true. So the work is shot in the light it lives in, and shown that way.

What we build

Five things, made to fit the wall they live on.

Every piece is drawn for the room it goes into — the ceiling line, the window wall, the way you move through it.

Warm wood does most of the work. It holds early light without going cold, and it keeps a north-facing room from reading grey by February.

  1. 01

    Custom kitchen cabinets

    Cabinet runs drawn around the window wall, the work triangle and the way you actually cook in the room.

  2. 02

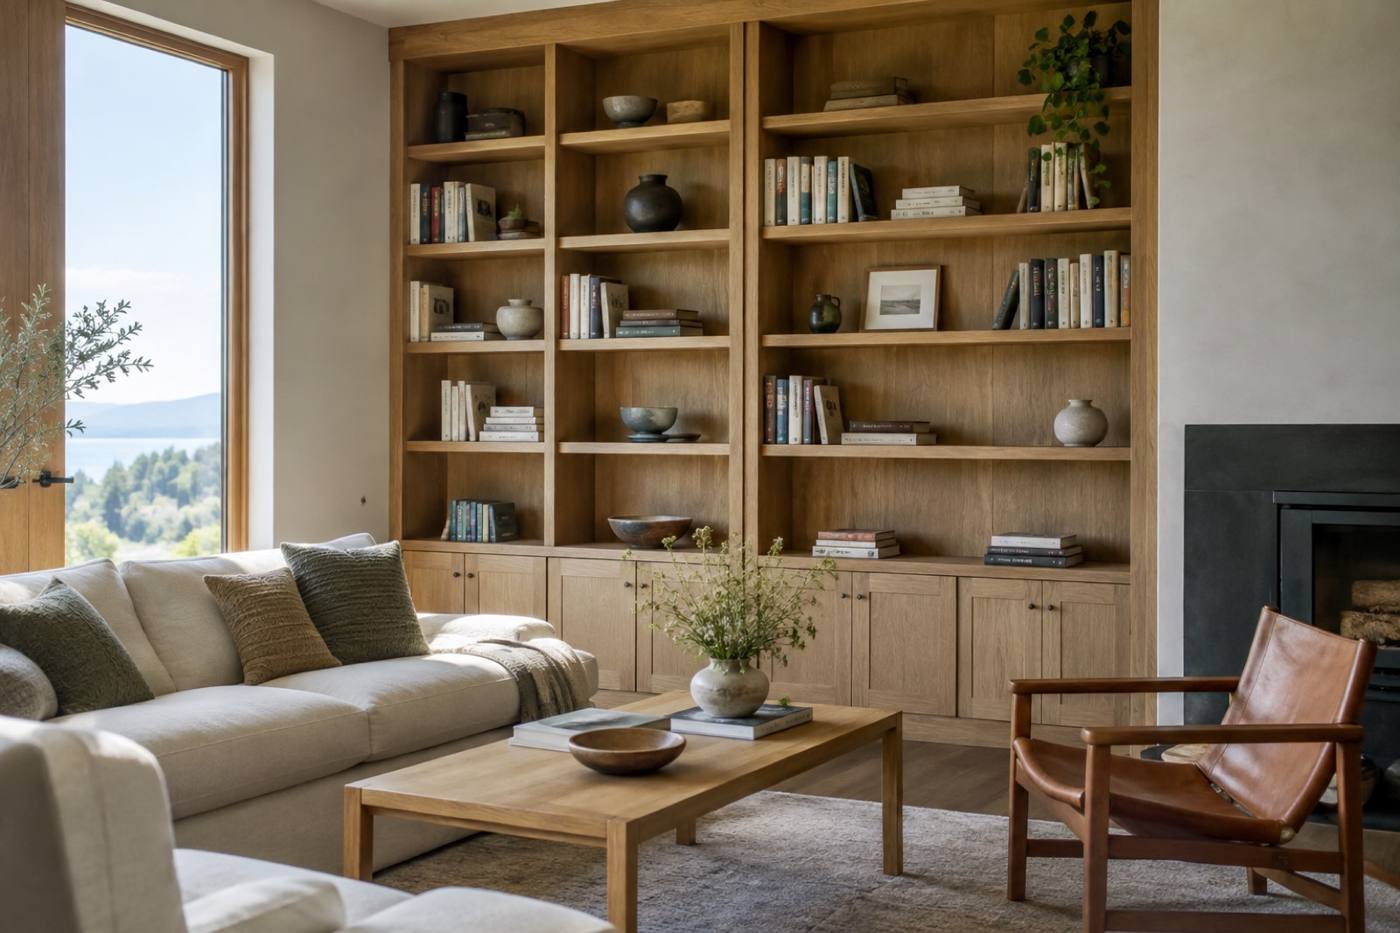
    Built-in shelving

    Shelving that fits the wall it lives on, floor to ceiling, sized to books, records and the objects on the sill.

  3. 03

    Bathroom vanities

    Vanities built to the plumbing layout and to the morning rush, with storage where hands reach first.

  4. 04

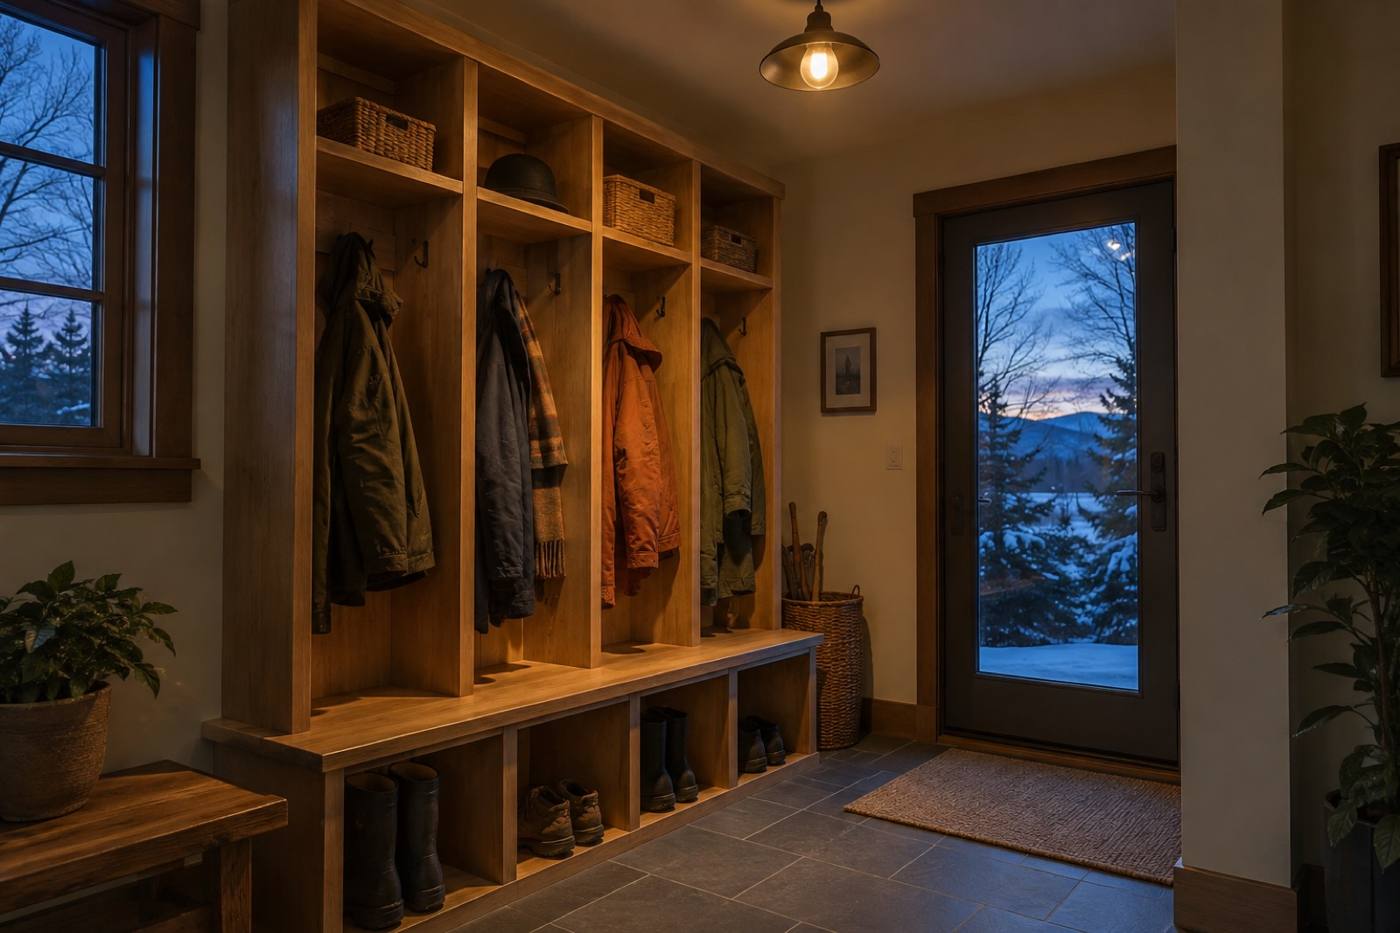
    Mudroom lockers

    Lockers sized for the coats, boots and bags that come through the door in a Vermont winter.

  5. 05

    Refinishing and refacing

    New doors and a new finish for cabinetry that still has good bones, when a full rebuild is more than the room needs.

How it works

We start with the light, then the drawings.

A kitchen at seven in the morning is a different room than the same kitchen at seven at night. Cabinetry should be drawn for the one you live in.

  1. 01

    A first visit, at your hour

    Early for a kitchen. Late for a mudroom. We watch where the light actually falls before anything is drawn.

  2. 02

    Drawings made to the light

    Cabinet depth, door profile and finish sheen are chosen against the way your room reads at that hour, with the wood sample standing in the real light.

  3. 03

    Built and fitted

    Cabinetry is made to your walls and your ceiling line, then set and finished in place, room by room.

07 12 15 18
Sun path across a north-light kitchen: the two hours when the light reaches the cabinet faces, and the hours it stays on the floor.

Start a project

Send us the room. We’ll come at the hour it’s used in.

Tell us which room and which hour — a kitchen at first light, a mudroom after dark — and we’ll start there.

What happens next

  1. We reply With a time to walk the room and watch the light move through it.
  2. We measure Walls, ceiling line and the swing of every door, before anything is drawn.
  3. We draw Depths, profiles and finish sheen, checked against the real light in your room.

Aldergrove Cabinetry
Burlington, Vermont